“Having been born near the sea, I've always longed for the sound of the ocean and the sirens I hear on foggy nights.”
One of the earliest works, standing on the coast of Portugal.
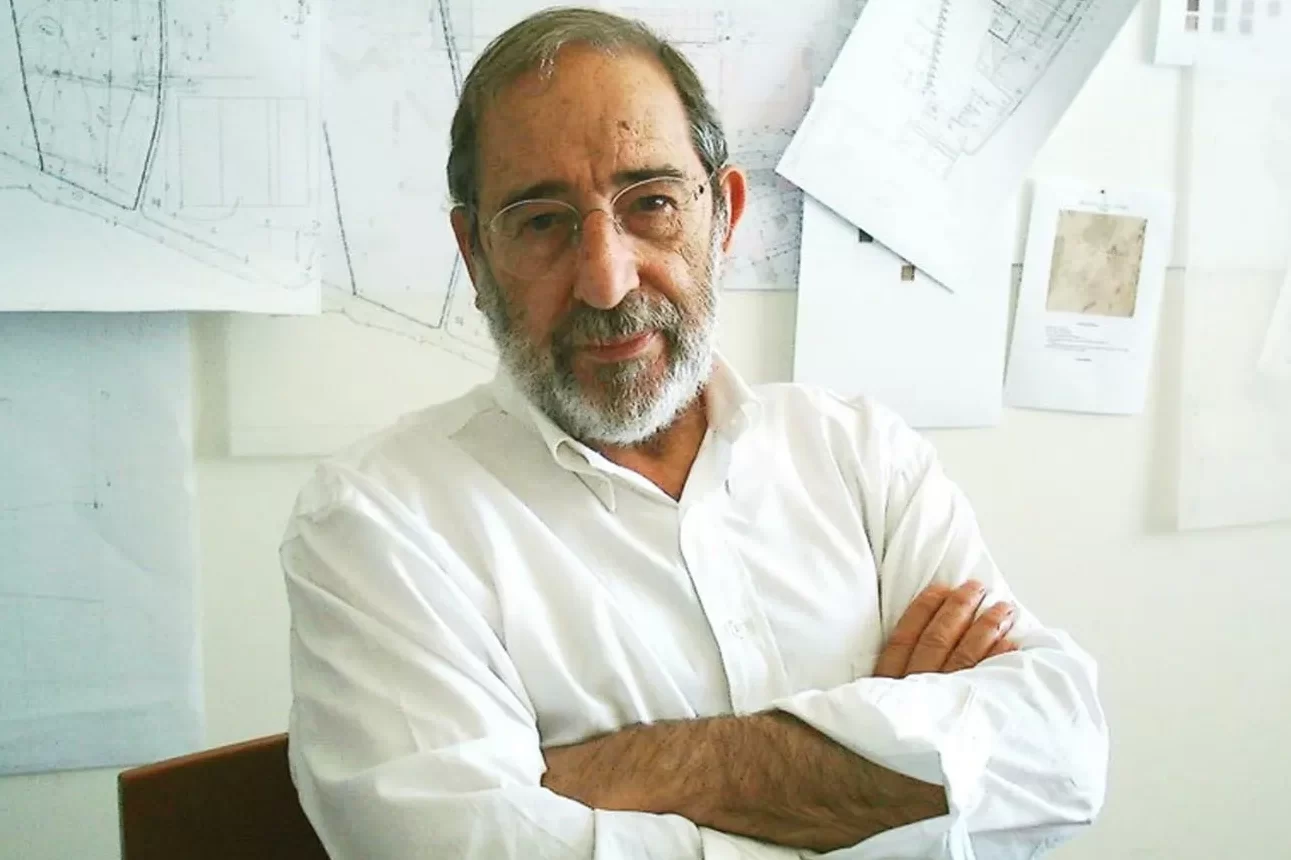
Álvaro Siza is an architect based in Porto, Portugal's second-largest city. His architecture, which employs modernist techniques while incorporating regional characteristics such as topography, climate, and culture, is highly acclaimed worldwide. Born in Matosinhos, northwest of Porto, Siza left some of his earliest works in this city.
Ren Ito, a Porto-based architect who worked at Siza's office and authored "Álvaro Siza, the Portuguese Architect," which delves into Siza's architecture and personality, describes Matosinhos as "a town that has long developed as a fishing port and food processing plant. Now, it has transformed into an area of offices and residences." To the south of the two facilities introduced here lies the port of Leixións, one of Portugal's leading maritime hubs. To the north, on the other hand, there is an oil refinery with pipelines along the coast, and the promenade and the two facilities were created as part of its development. "This area has high waves and many rocky areas, but even in such conditions, they must have created a place where people can enjoy the sea," says Ito. How did Siza view the sea and create architecture? Let's explore this through the words of Siza and Ito.
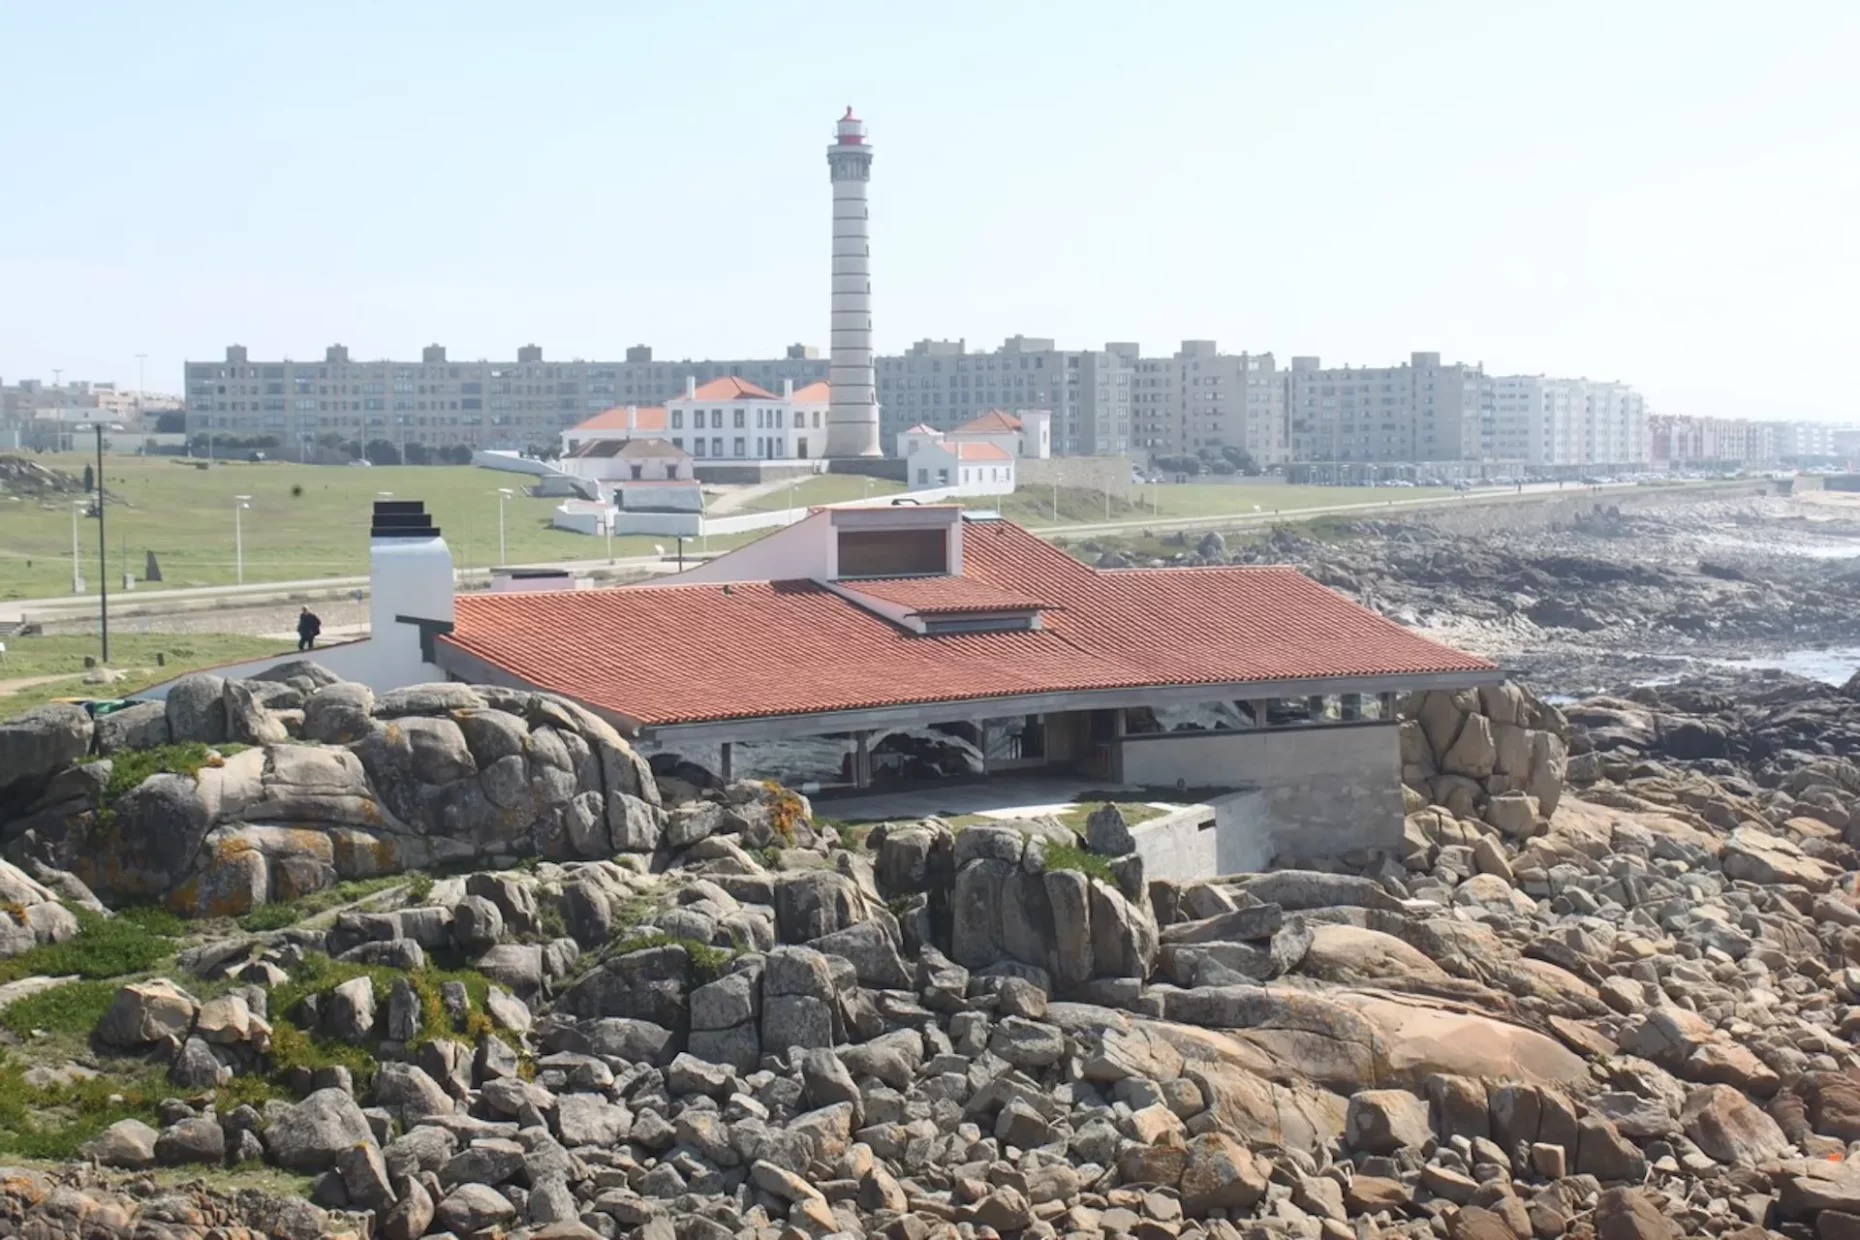
Boa Nova Tea House & Restaurant
In 1963, Siza unveiled the "Boa Nova Tea House & Restaurant." It stands as if blending into the complex rocky landscape, with stunning views of the Atlantic Ocean from its windows. Ito explains, "It's not located on a nearby beach, but on a more challenging cliff. Instead of on top of a hill, it's situated on a slope slightly above the hilltop, concealing the restaurant's presence. Each window has its own meaning, and the views from each window are carefully adjusted. It's an architectural masterpiece full of material texture, using natural stone, natural wood, and copper gutters."
This building is based on a design by Fernando Távora, Siza's mentor, which was selected in a competition for this building. In the competition, Távora was praised for placing the building on a rocky outcrop rather than a nearby beach. However, Távora had to travel abroad, and Siza and his team took over the design work. After Távora returned, he reviewed the design and handed it over to Siza and his team.
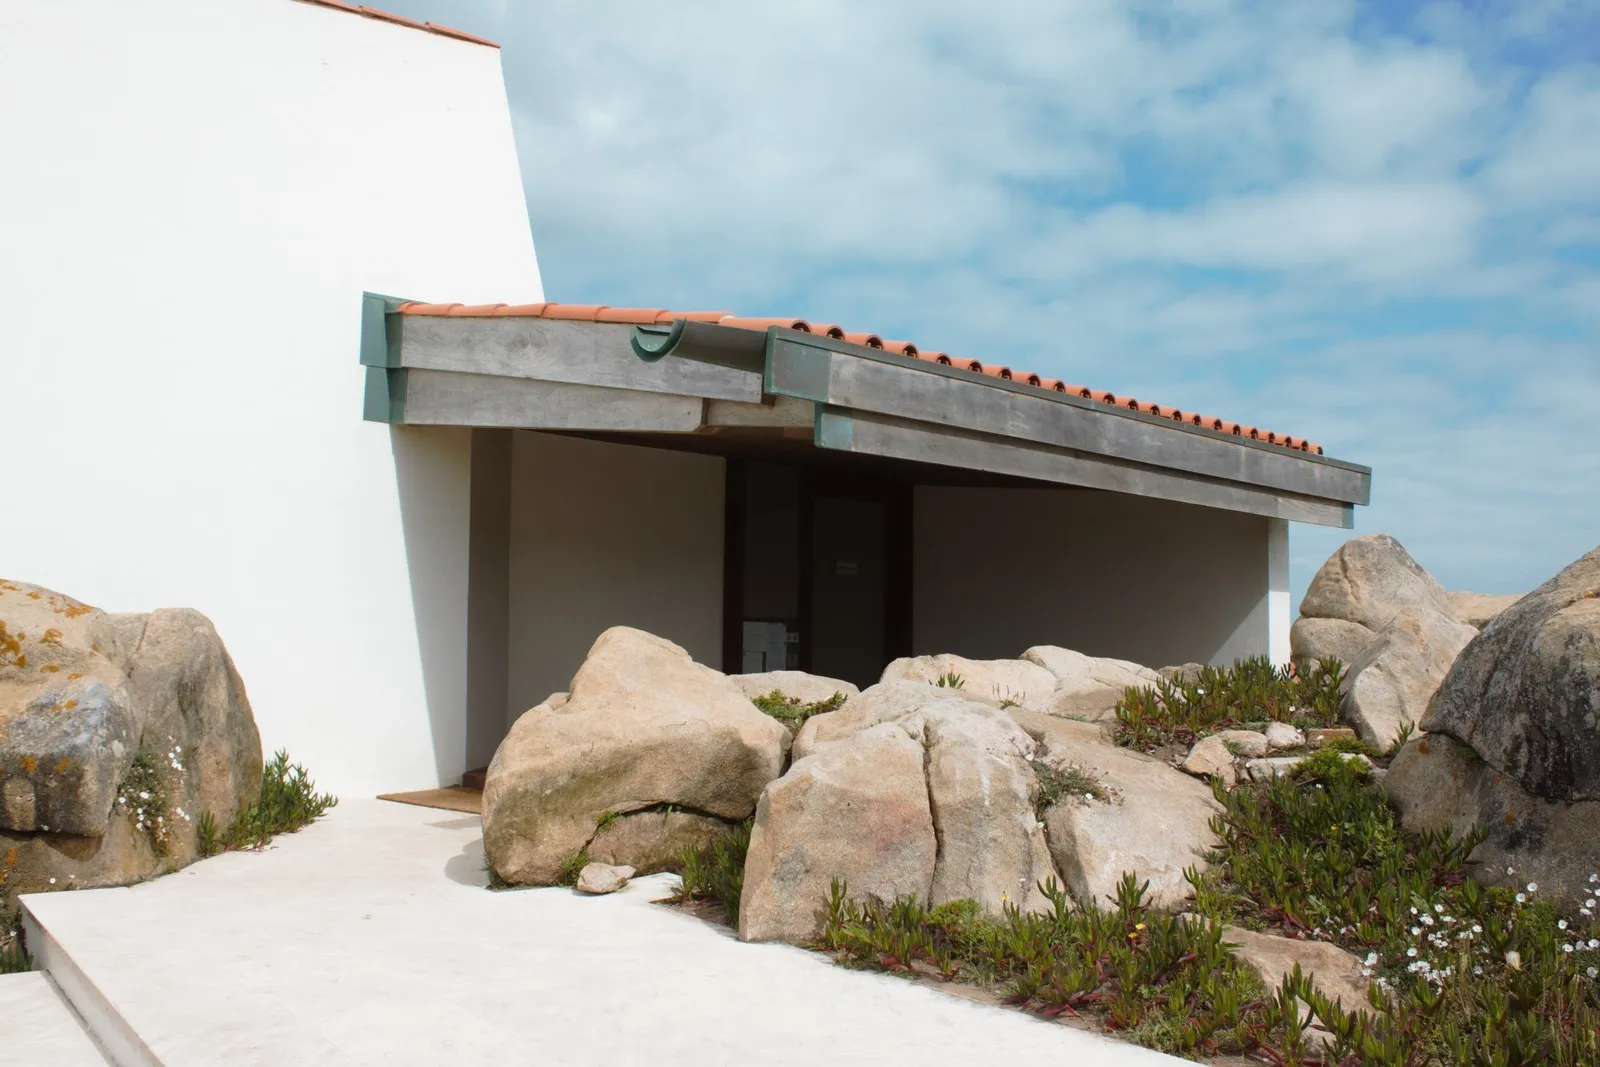
Feel the dynamism of the seaside with your whole body.
Ito says that even the approach to the building is unique. Due to the difference in elevation, a winding staircase and ramp lead to the entrance. As visitors ascend the stairs to reach the entrance at the highest point of the site, they gaze at the sea and the building before finally stepping inside. After passing through the rocky area and entering the building, they descend the stairs and once again gain a view of the sea. It is a system that allows visitors to fully experience the topography and architecture through their bodies. When asked about the intention behind the space, which temporarily severs the connection with the sea and then the horizon reappears, Siza replied:
"I agree with your interpretation. In fact, an important decision in the entrance was to introduce a long and narrow window in a point of the curved wood ceiling, entering at the Tea House, the window gives a view of the sea and the horizontal line. The view of the sea and the sky that are lost while going up the exterior stairs appear once again when entering the hall."
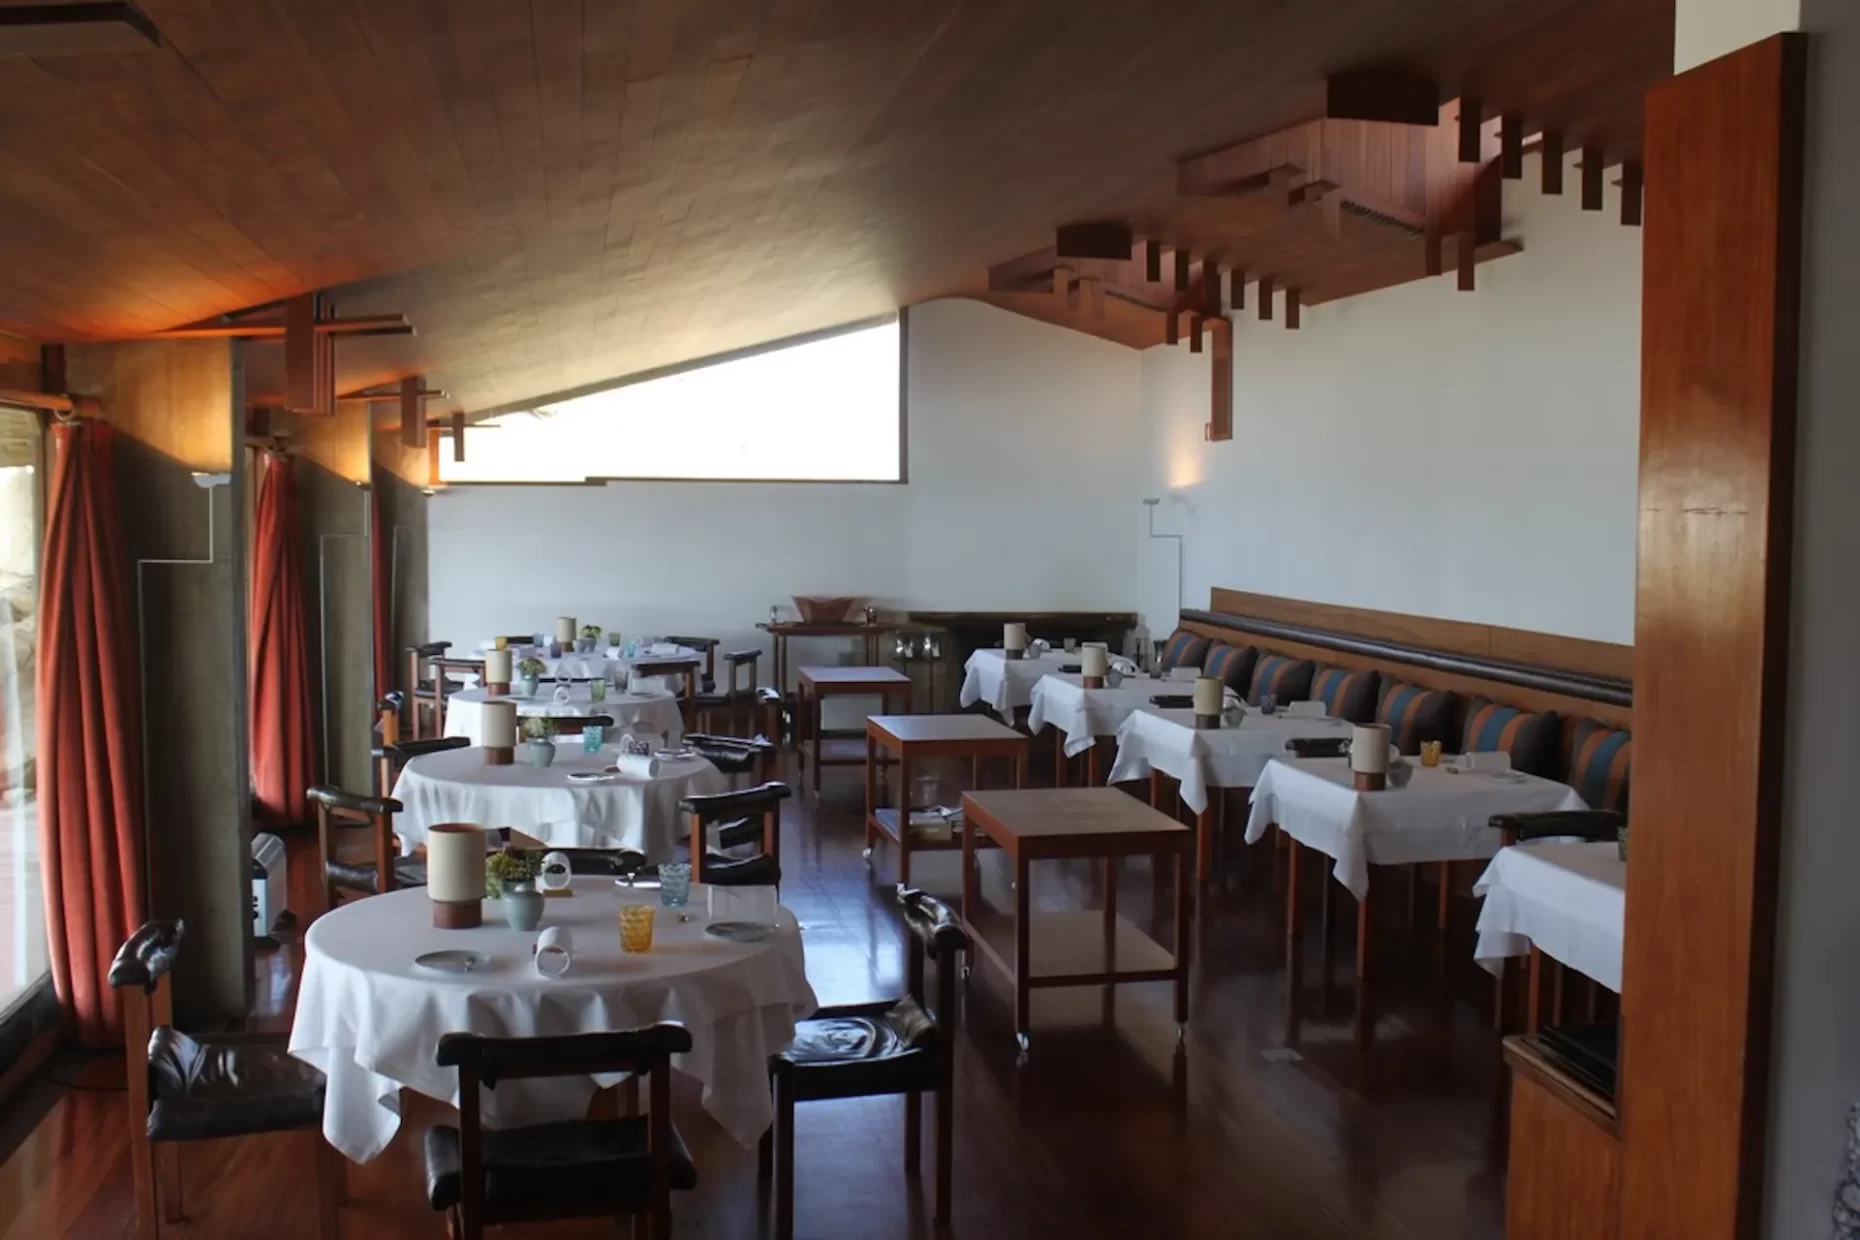
Furthermore, Ito says that Siza incorporated windows here that capture various landscapes.
"He clearly had a strong focus on creating a sense of openness. All the windows are recessed at the bottom, almost as if they're sinking into the ground. I think it's a design reminiscent of the Tugendhat House designed by Mies van der Rohe. He also designed the furniture himself, and it's all kept low. By sinking your body deeply into the room, you get the experience of having a wider view of the outside world."
The building is currently owned by the city of Matosinhos. It is leased to Rui Paula, one of Portugal's leading chefs, and houses a restaurant that has earned a Michelin star. "When I first visited, half of the building was a restaurant and the other half a cafe, where you could easily grab a coffee. It's located on a rocky outcrop jutting out into the sea, where you can feel the raw power of nature, and it was wonderful to be able to quietly enjoy such an environment," Ito recalls. The space, with its white walls and extensive use of wood, also shows the influence of Frank Lloyd Wright. It would be a surprise to anyone familiar with Siza's later architecture. Siza has carried out renovations here twice. The first renovation simplified the decorative elements, but the second renovation returned the building to its original design, according to Ito.
"Siza began studying architecture around the time modernism was coming to an end. Portugal is on the periphery of Europe and could not easily accept modernism. Therefore, he created eclectic expressions by blending them with local characteristics, and I think that was the intention behind his adoption of the sloping roof here as well. After this, Siza moved on to his own unique expression. I think that in the second renovation, he reached a point where he acknowledged the expression of his younger days."
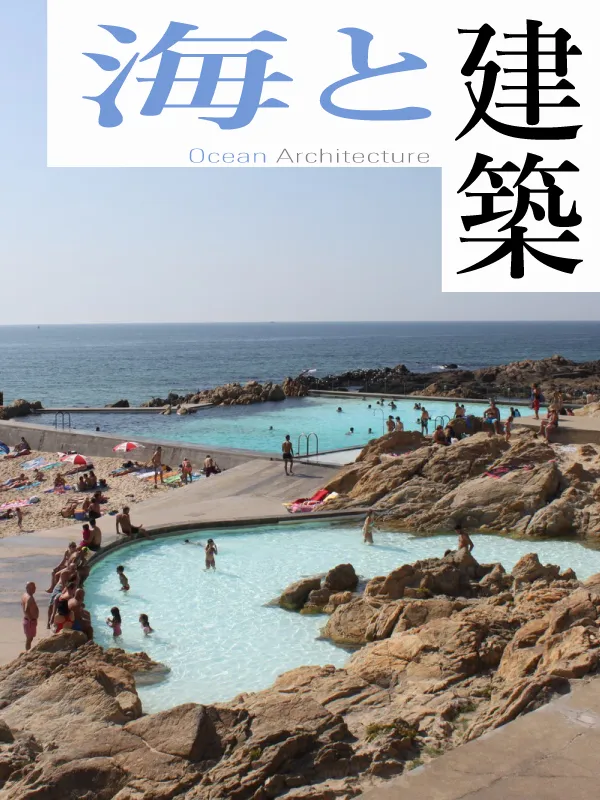
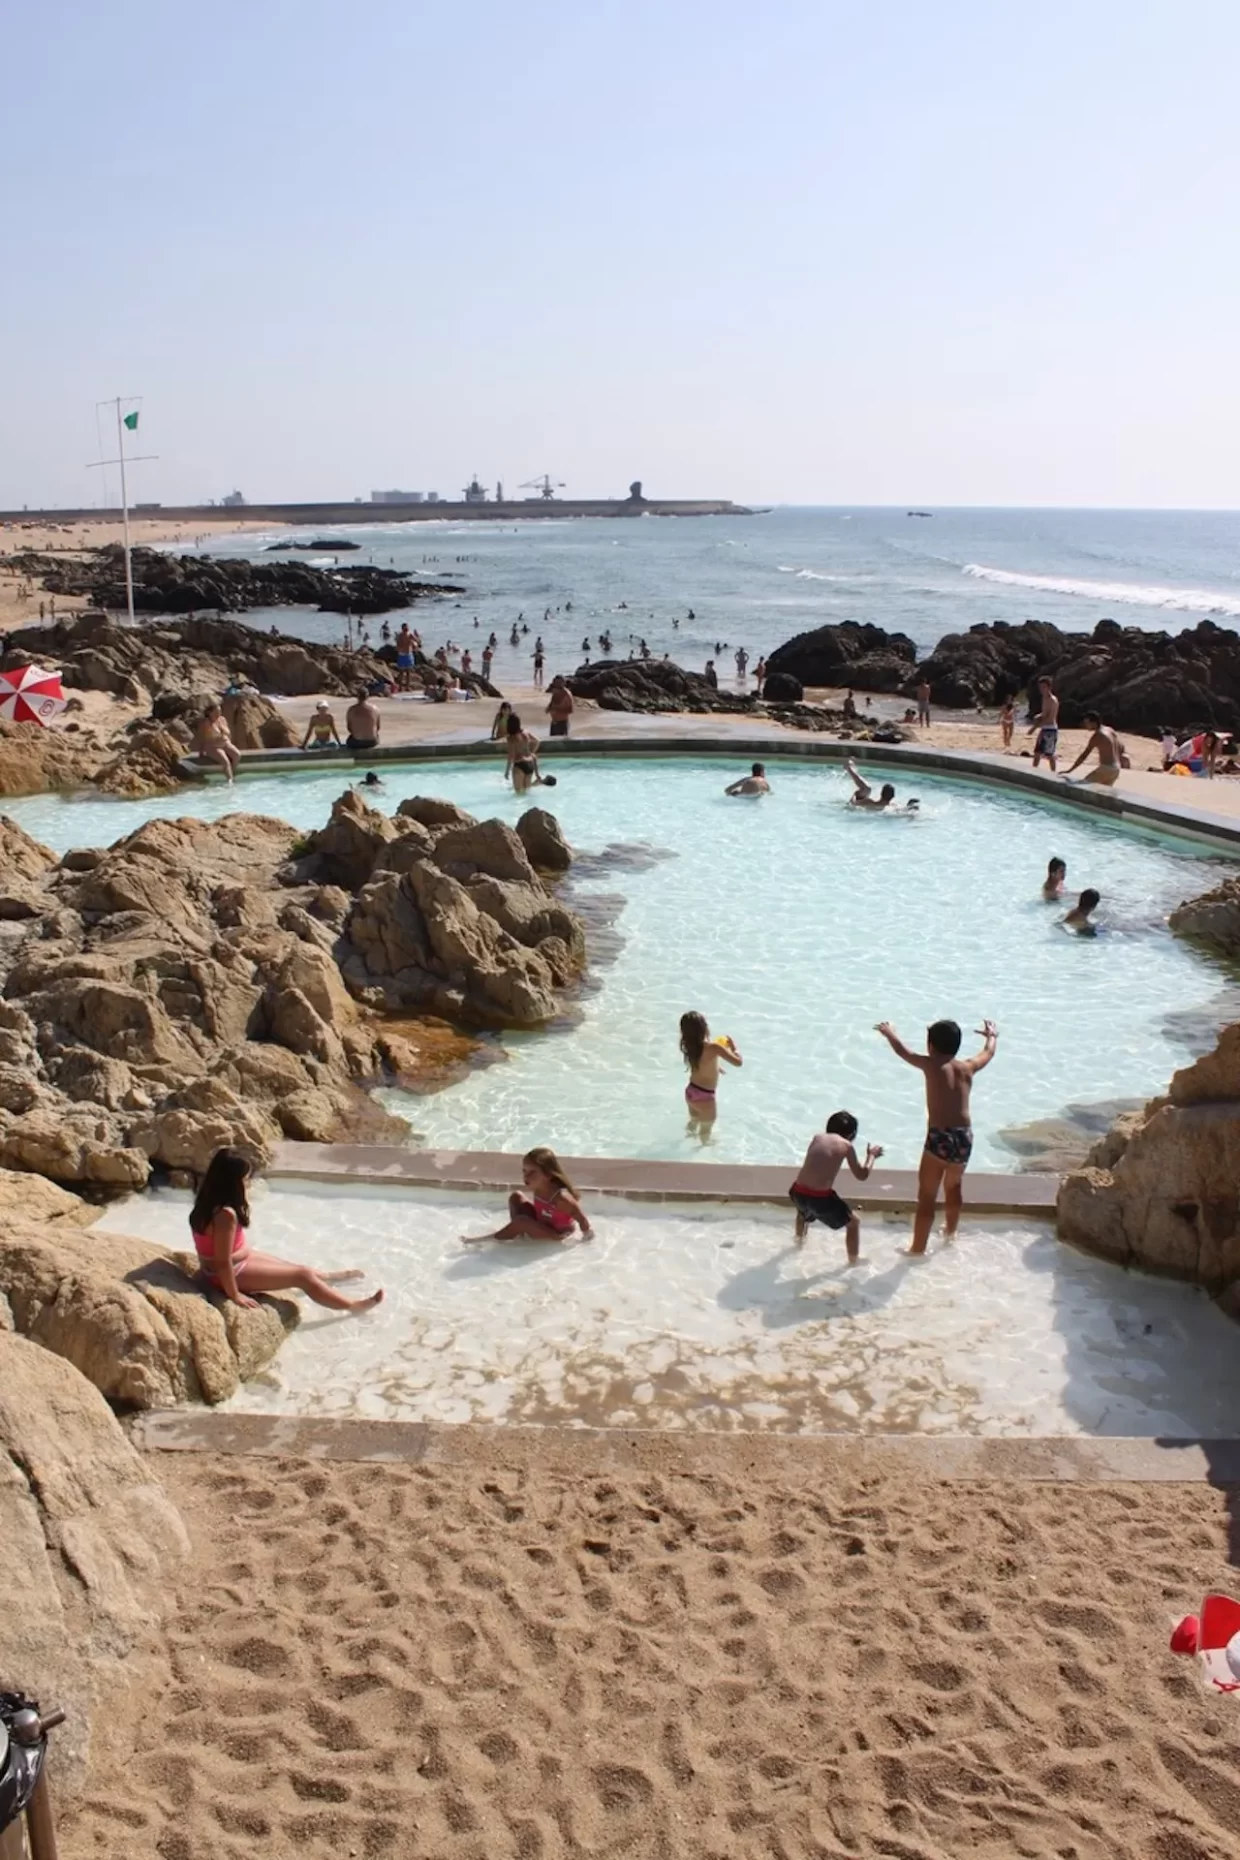
Leça Swimming Pool blends seamlessly with the rocky landscape.

Also located along the coast of Matozinhos is the outdoor swimming pool known as "Leça Swimming Pool" It has been a beloved spot since its completion in 1966. Built to blend seamlessly into the tidal pools and rocky shores, it appears as if it's connected to the sea.
The area is characterized by a rocky coastline with scattered beaches. "It's a building that's both a pool and a beach, with sandy beaches and natural stones," says Ito. He points out that there is a significant difference in elevation between the road and the waterfront, and resolving this must have been a challenge. Furthermore, the city requested low-cost construction, so elements such as retaining walls surrounding the pool and changing rooms are kept to the bare minimum. The facility looks as if it has been sculpted into the earth, but it also shows a sharp design that would later be seen in Siza's architecture.
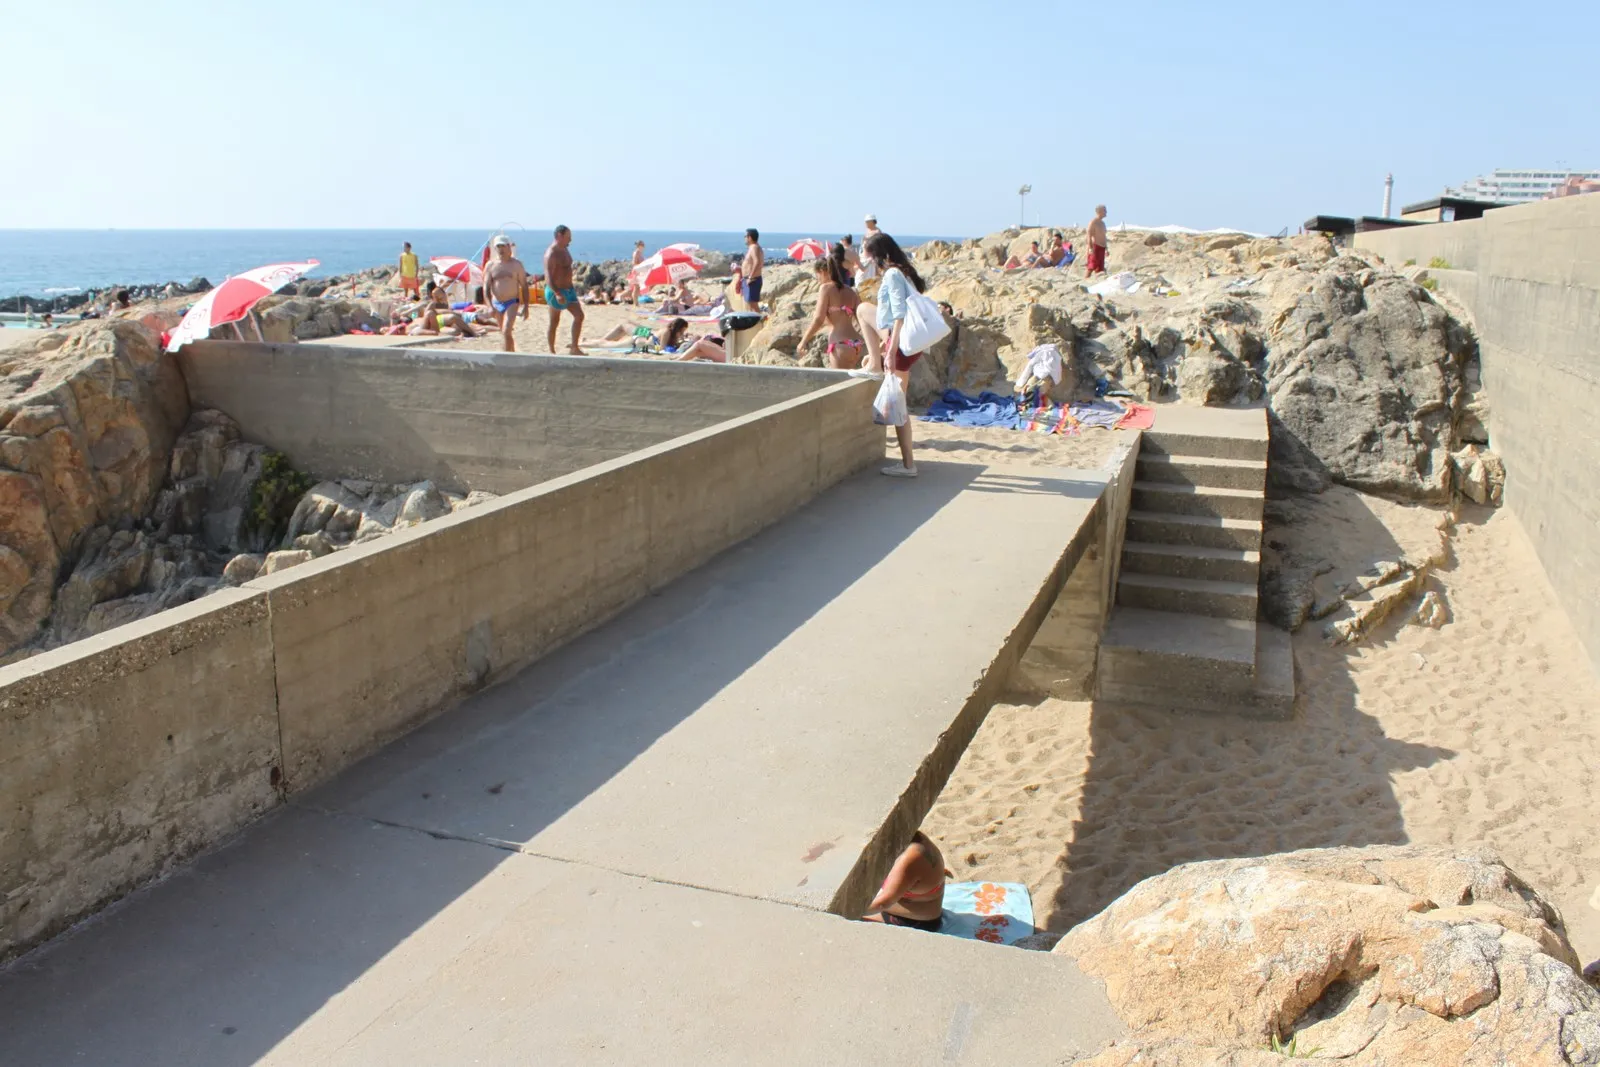
Ito points out that here too, the zigzag flow of movement was intended to allow visitors to experience nature and approach the pool. The facility is integrated with the landscape, and there are changing rooms, toilets, and showers on the way to the pool. Here, Siza used wood that had been made weather-resistant with waste oil, pursuing cost rationality as well. Two pools, one for adults and one for children, connected by concrete walls, are adjacent to the sandy beach. When entering the water, visitors wash off the sand at the foot-washing area. Originally, Siza envisioned a dynamic design where seawater and pool water would mix, but Siza changed that."During a visit to the site and while observing the landscape, it was understood that the sea pool would be different, constantly depending on the tide, changing the dimension and the form of the pool."He said.
"Initially, the plan was to have high tides carry seawater, and when it receded, a puddle would form to become a pool. However, permission was not granted due to hygiene concerns. I hear that now they use seawater filtered in a machine room for the pool. Nevertheless, you can sometimes see seawater flowing into the pool during high waves in winter. The concrete walls make it difficult to see the pool, and only when you finally get a glimpse of the sea it is a space that is typical of Siza. The plan also included building a restaurant here, but that was never completed. Portugal has the sea stretching out to the west, so it's also a pool where you can watch the sunset," says Ito.
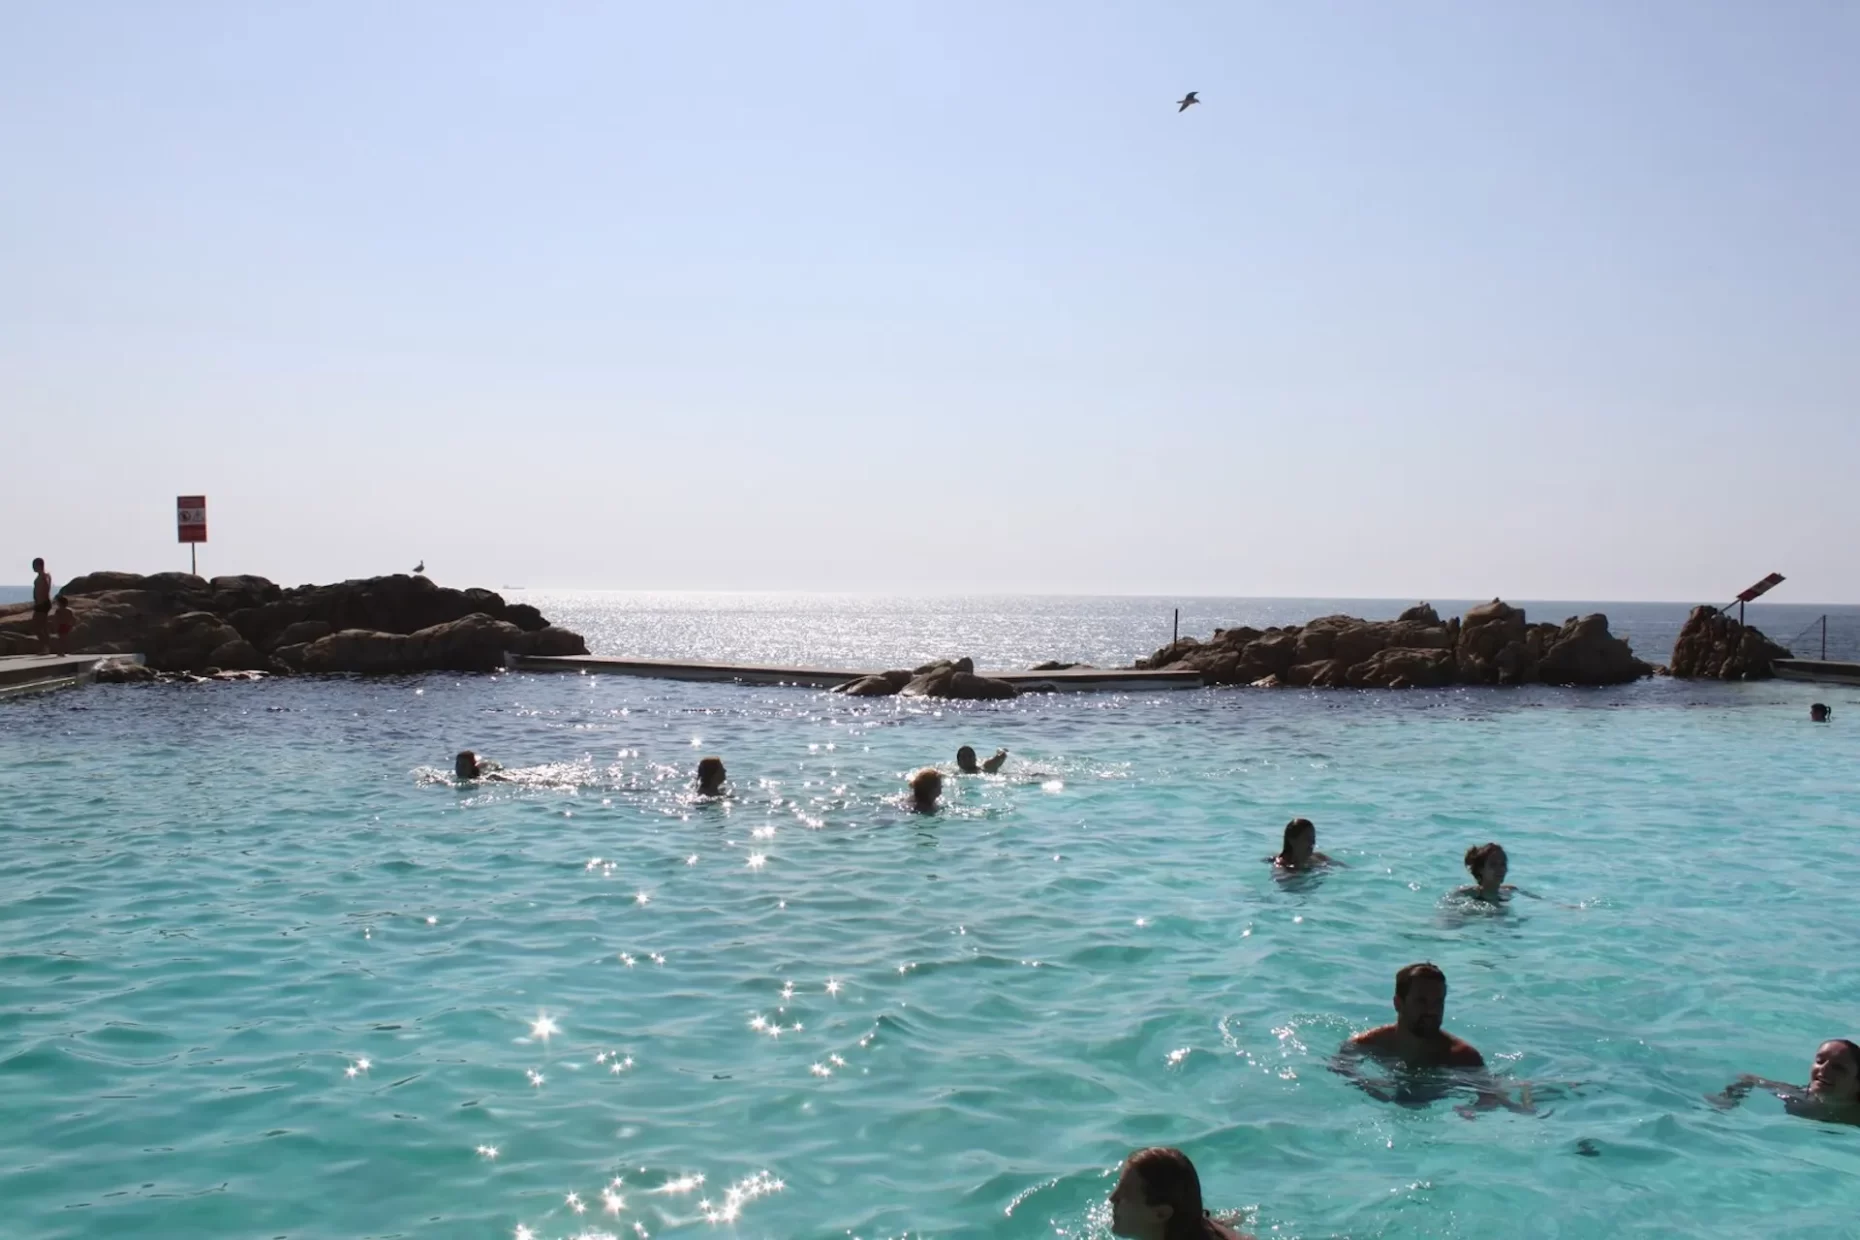
The presence of the sea in our daily lives throughout the year
How do people in this country facing the Atlantic Ocean perceive the sea? "In Japan, the sea is somewhat synonymous with summer, but in Portugal, it's something that people visit regularly throughout the year, and it's practically an integral part of their daily lives," says Ito.
People read books on the beach, drink coffee at nearby cafes, and enjoy watersports such as surfing. People are at sea all year round. At the same time, it is a symbol of the country that evokes the Age of Discovery, Ito continues. The country is surrounded by the sea on two sides and has a long coastline. Furthermore, the Madeira and Azores islands in the Atlantic Ocean are also Portuguese territories, and it remains the country with the largest maritime area in Europe. Therefore, it is deeply intertwined with the economy.
What role does the sea play in architecture? And what does the sea mean to Siza?"The sea has an irresistible allure."That's what Siza says.
"There is an irresistible attraction to the sea (we can notice it on the tourism choices and the influence it has on the mind of those who live permanently by the sea. I lived very near during my first forty years and when I moved to Porto, I had insomnia – I missed the noise produced by the sea and the sirens during the foggy nights. It took me time to adapt to that new reality. I also witness reactions and emotions being expressed of someone that had never seen the sea, being in front of it for the first time."
Siza's answer reveals that there is an irreplaceable joy in the sea. When asked about Siza's character, Ito said, "He was someone who only took holidays around Easter, Christmas, and New Year's, and was always working. I often felt a strong sense of his character. I heard that he commuted to school on the streetcar that ran along the coast. The sea must have been a constant part of his life. If you read his previous works, the topic of the sea comes up here and there. If you live around here, the sound of the sea becomes a part of your life."
An architect who lived in harmony with the sea. His fundamental spaces, which can be considered the starting point of his work, were imbued with a deep love for the ocean.
Photo courtesy of Ren Ito
Realization: 3710Lab
Álvaro Siza
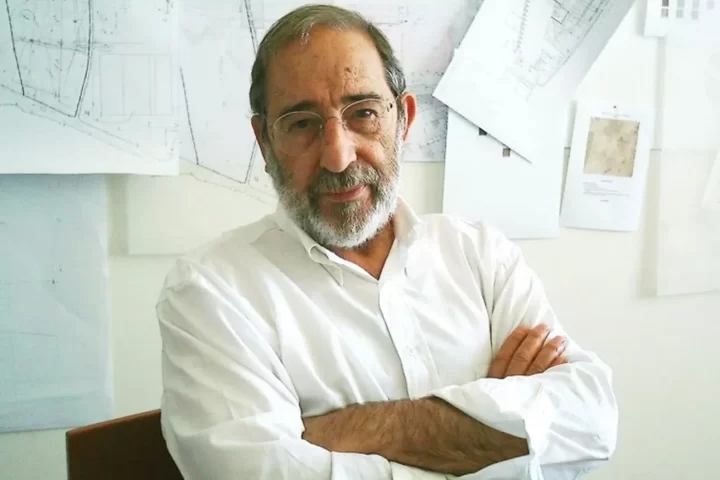
Born in 1933 in Matosinhos, near Porto, Portugal. After graduating from the Faculty of Architecture at the University of Porto in 1955, he worked at the office of Fernando Távola. In 1958, he established his own office. He is an internationally renowned architect and one of Portugal's leading figures. His representative works include the Leça Swimming Pool and the Serralves Museum of Contemporary Art He received the Pritzker Prize in 1992. In Japan, his collection of works, "The Architecture of Álvaro Siza" (TOTO Publishing), has been published.
http://www.sizavieira.pt/
Ren Ito
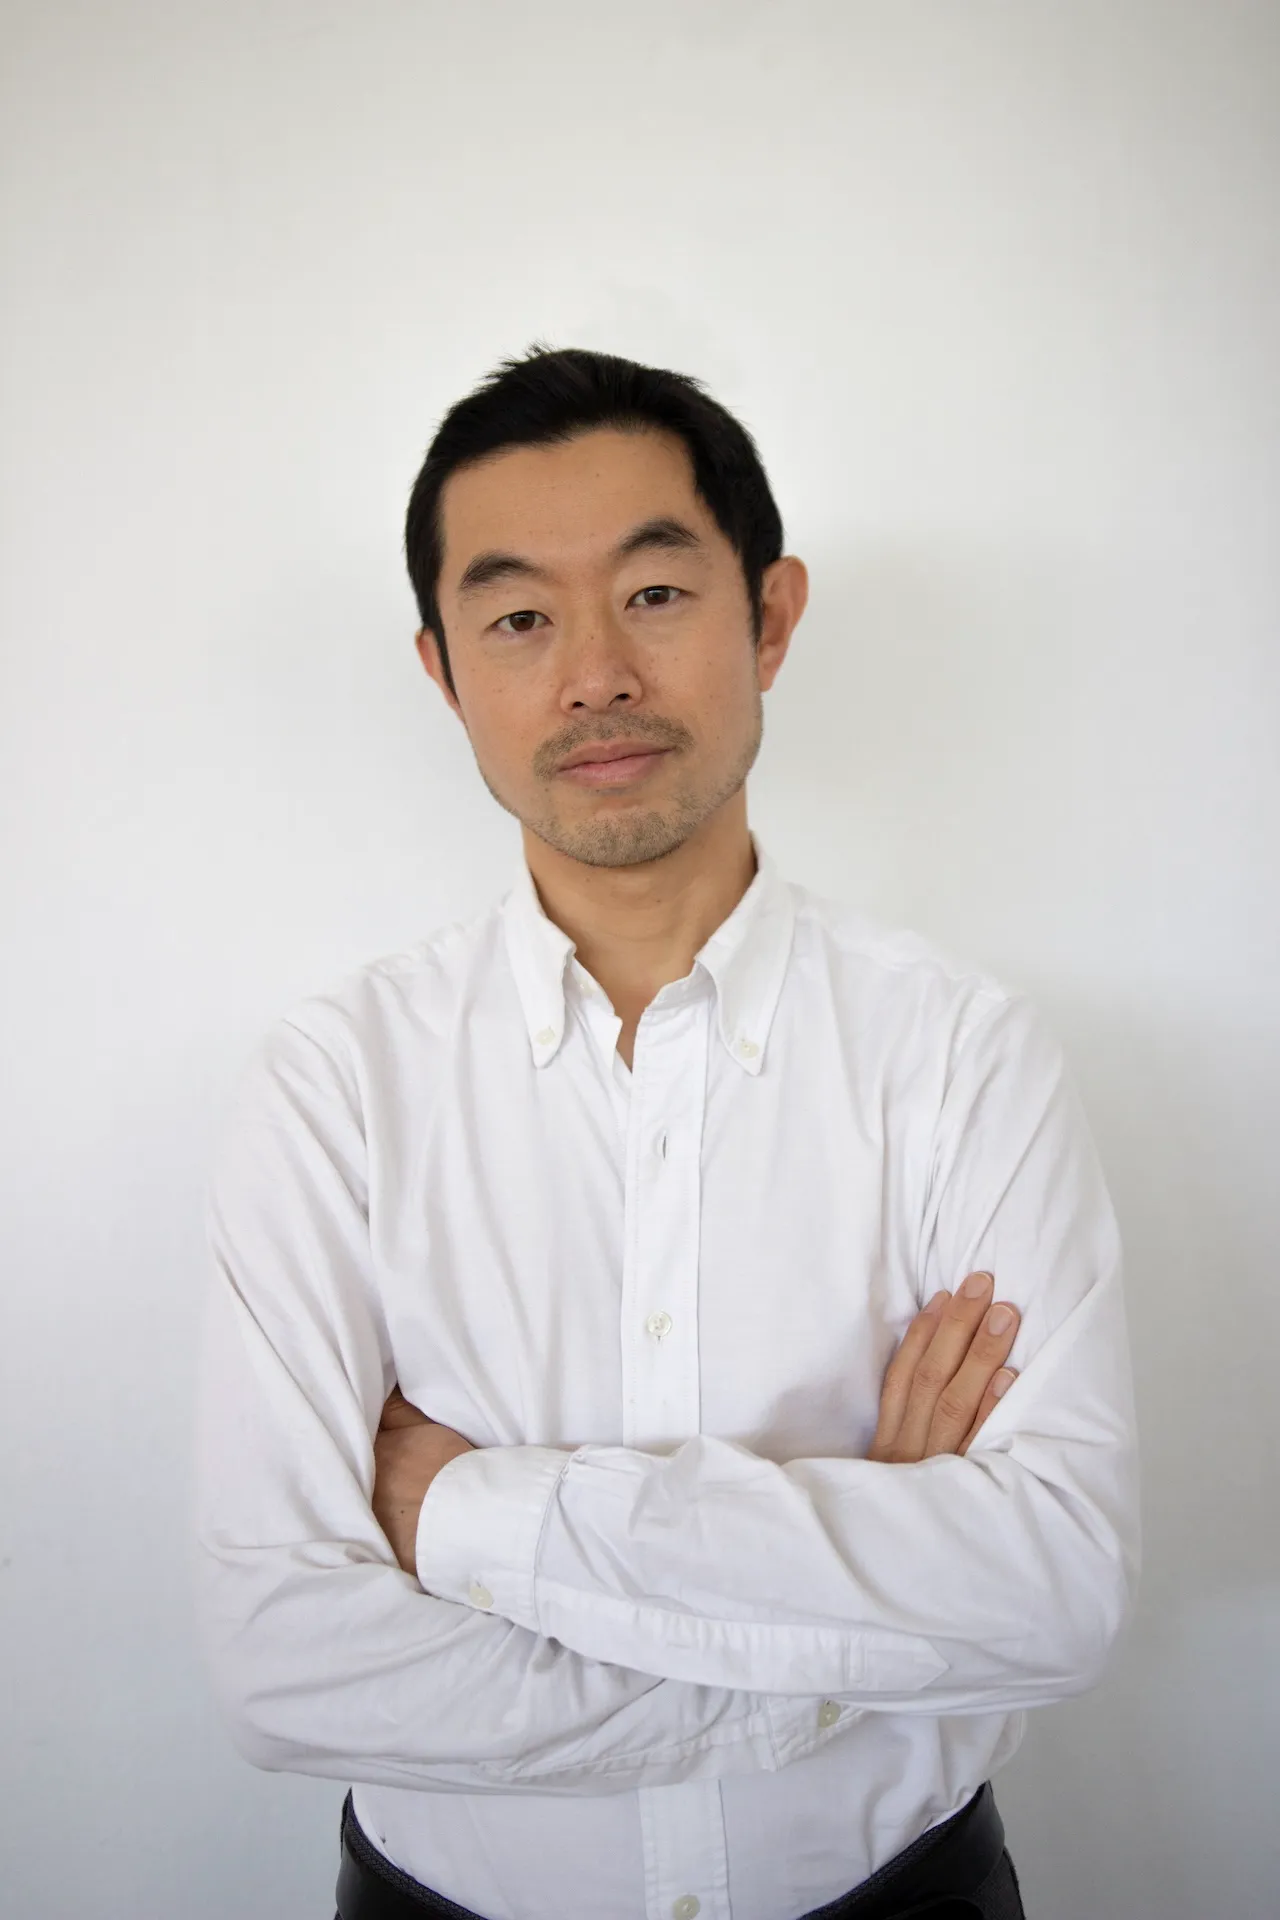
Born in 1974. He is the head of Ren Ito Arq., currently based in Portugal. After completing his Master’s degree at the Department of Architecture and Building Science, Graduate School of Engineering, Tohoku University, he worked at Fujita Corporation and studied at the Architectural Association School of Architecture. From 2004 to 2011, he worked at Álvaro Siza’s office.His publications include "ALVARO SIZA DESIGN PROCESS" (IST Press, Portugal) and "Álvaro Siza, the Portuguese Architect" (Gakugei Shuppan).
https://www.ren-ito.com/