“The ocean has the power to record and vividly reflect the changes happening around it.”
An underwater restaurant that captures the pulse of the Earth.

Open nature, belonging to no one.
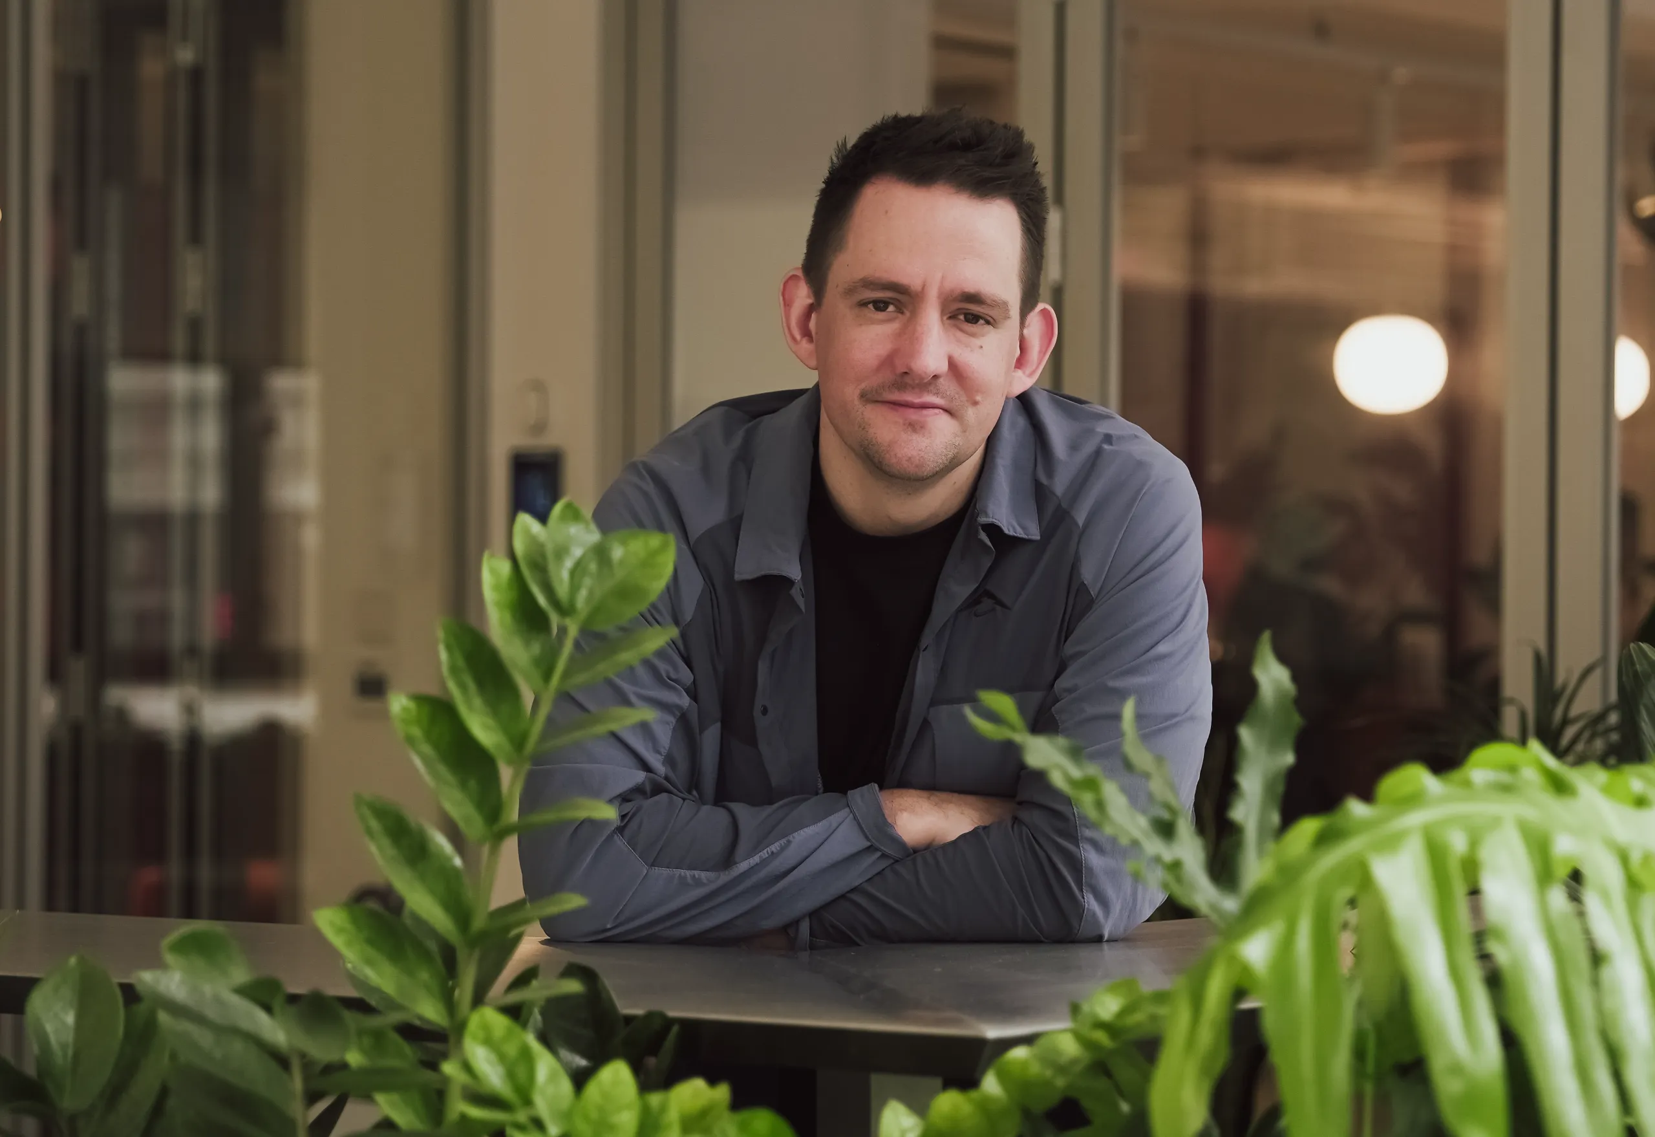
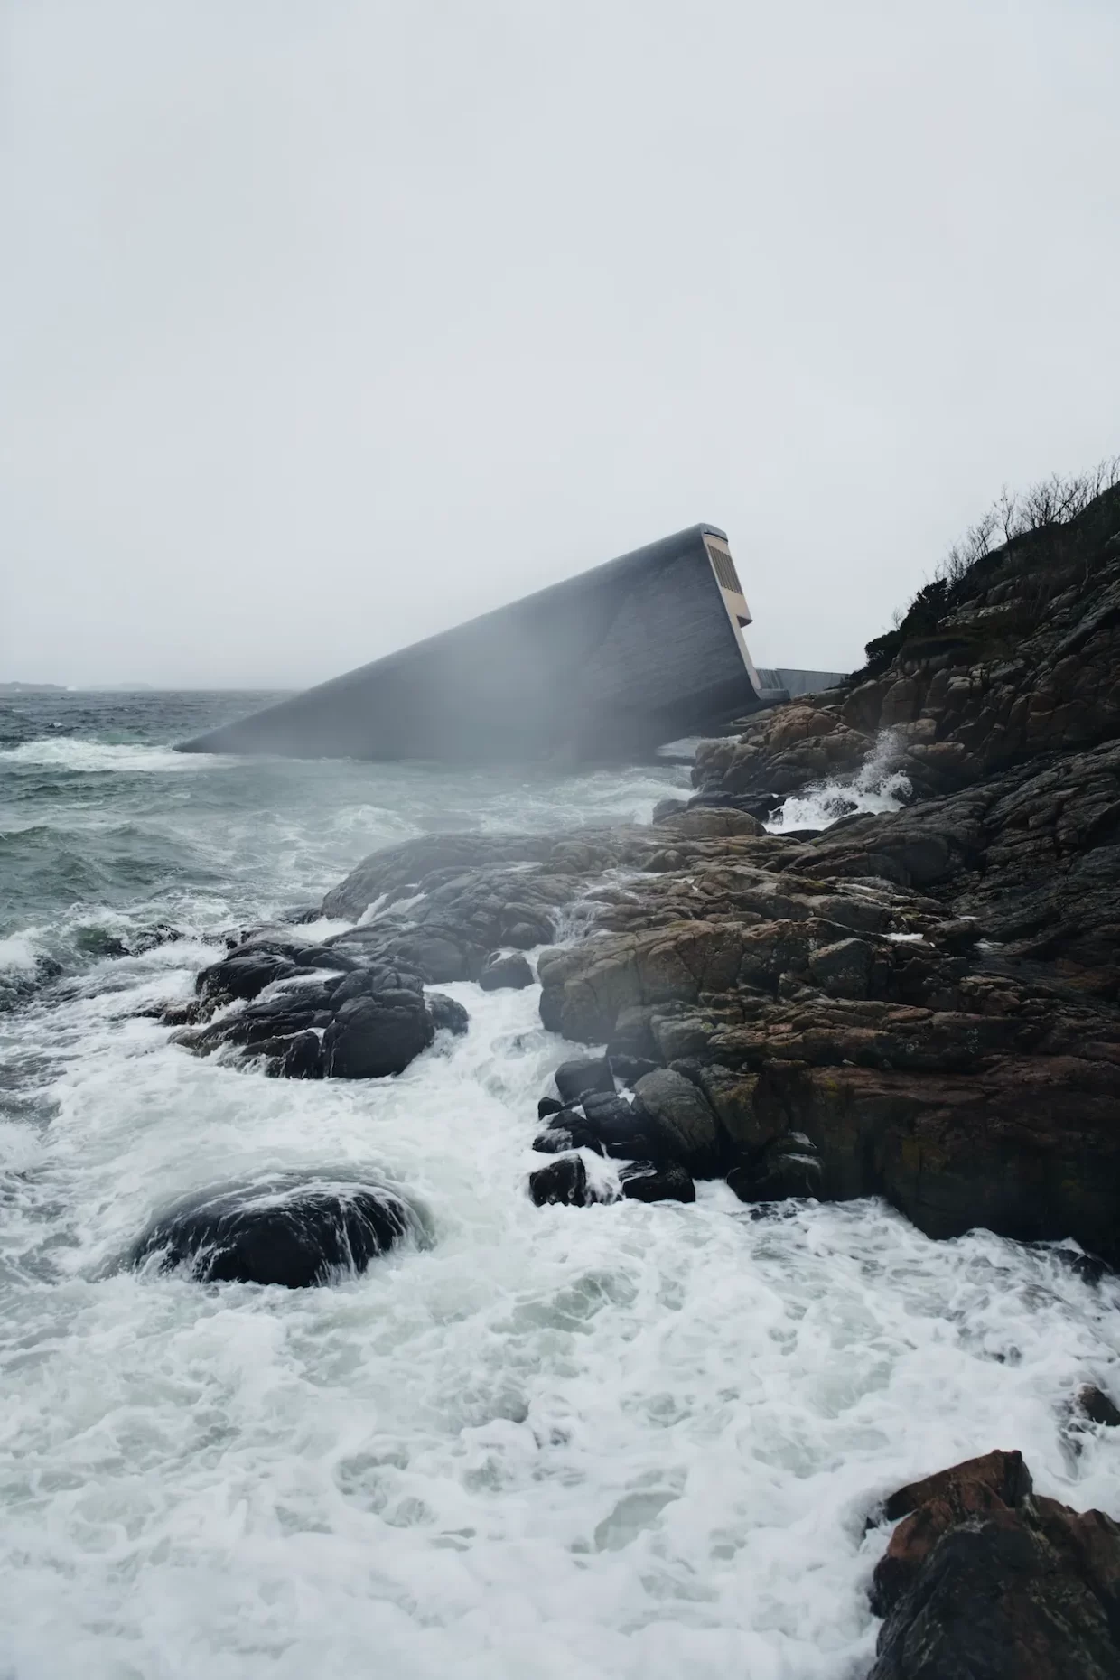
Located at the southernmost tip of Norway, in Lindesnes, amidst a complex network of fjords, is the restaurant "UNDER." Where did the unconventional idea of placing half the building on land and the other half submerged in the sea come from? Richard Wood, managing director of asia of the architectural and design firm Snøhetta, which designed the building, explains the process as follows.
"It all started when a client who runs a hotel on this peninsula approached us with a request to 'build a new restaurant building adjacent to the hotel.' The area is a resort spot that is bustling with people swimming and fishing in the summer, and is rich in seafood, but when you look at the surroundings from a broader and deeper perspective, simplyscenicIt became clear that this area is not only a scenic spot, but also possesses a unique and precious environment that can only be found here. As a group at Snøhetta, we constantly observe the situation and environment, and we consider the design while exchanging opinions with all the members involved. Therefore, before thinking about the form of a new building, it was necessary to first fully understand the characteristics of this area."
Deep valleys carved by glacial erosion. Over long periods, the undulating fjords formed by water flowing from these valleys into the sea are a distinctive geological feature that can be called a symbol of Norway. Furthermore, Lindesnes, where "Under" is located, is situated near the mouth of the Spangelaid Canal, meaning the area around the cape is closer to brackish water than seawater, and the offshore area lies at the boundary between the North Sea and the Skagerrak Strait, where multiple ocean currents converge.
"Not only the land, but also the unique seascape is an important element that makes up this land. Rather than simply creating a restaurant where you can feel close to the sea, we wondered if we could explore the relationship between the sea and architecture in a more profound way. As the project members engaged in deep discussions, we thought about getting closer and closer to the sea, and then the plan to put half of the building in the sea naturally emerged."
The studio's name, SNØHETTA, is derived from the highest peak in the Dovrefjäll mountain range in central Norway, at an altitude of 2,286 meters. The area surrounding the mountain is home to rare animals such as wild reindeer and musk oxen, and boasts a rich, unspoiled natural environment. Since its establishment in 1989, the members have reflected on the nature of Mount Snøhetta and embraced the philosophy that just as nature is a shared asset for all living things on Earth, architecture should also be open to all. Architecture should always be connected to and in harmony with the landscape and environment. This philosophy became the catalyst for bringing out the uniqueness of "Under" architecture.
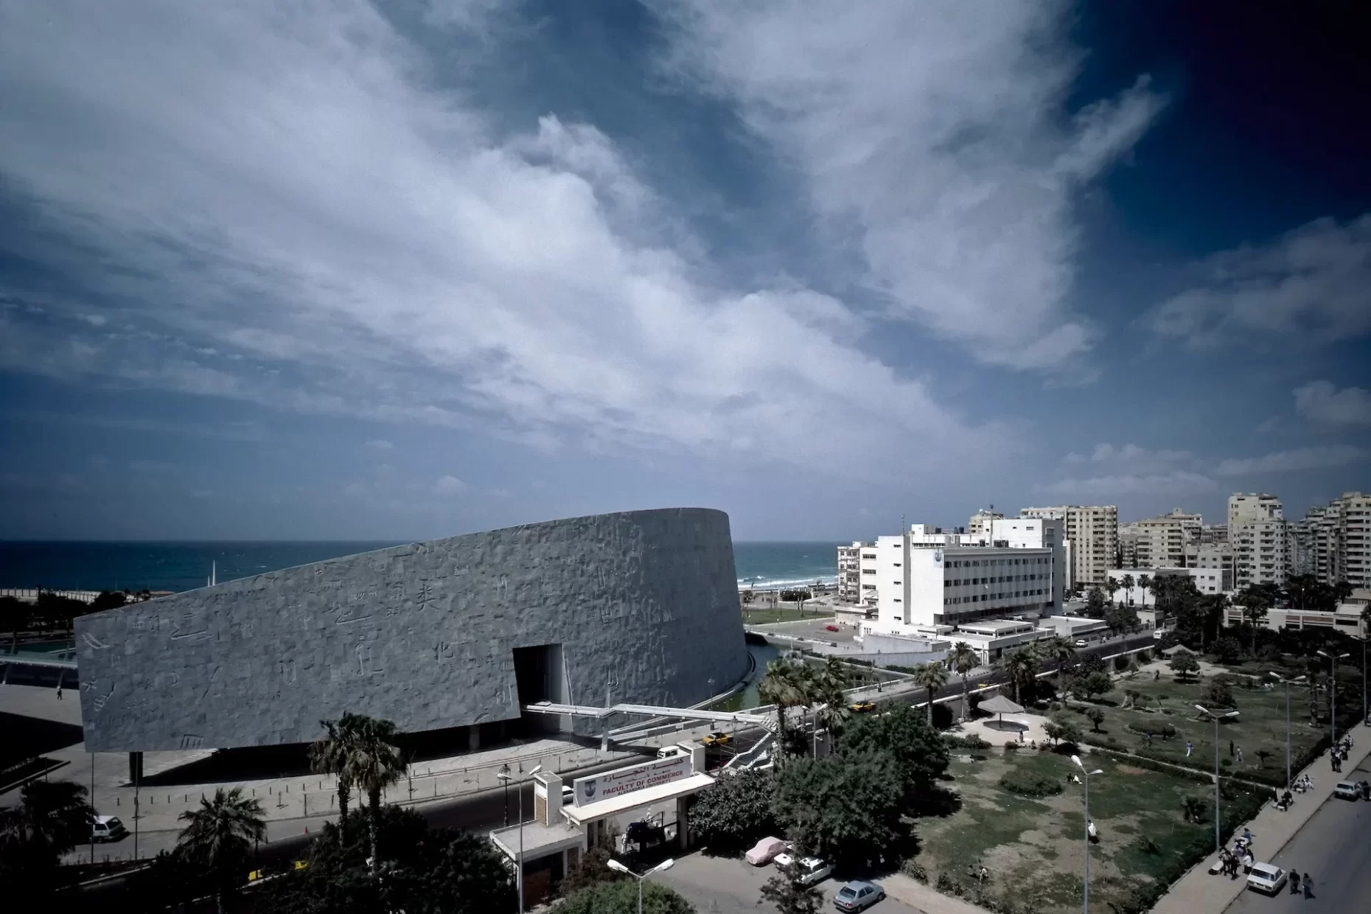
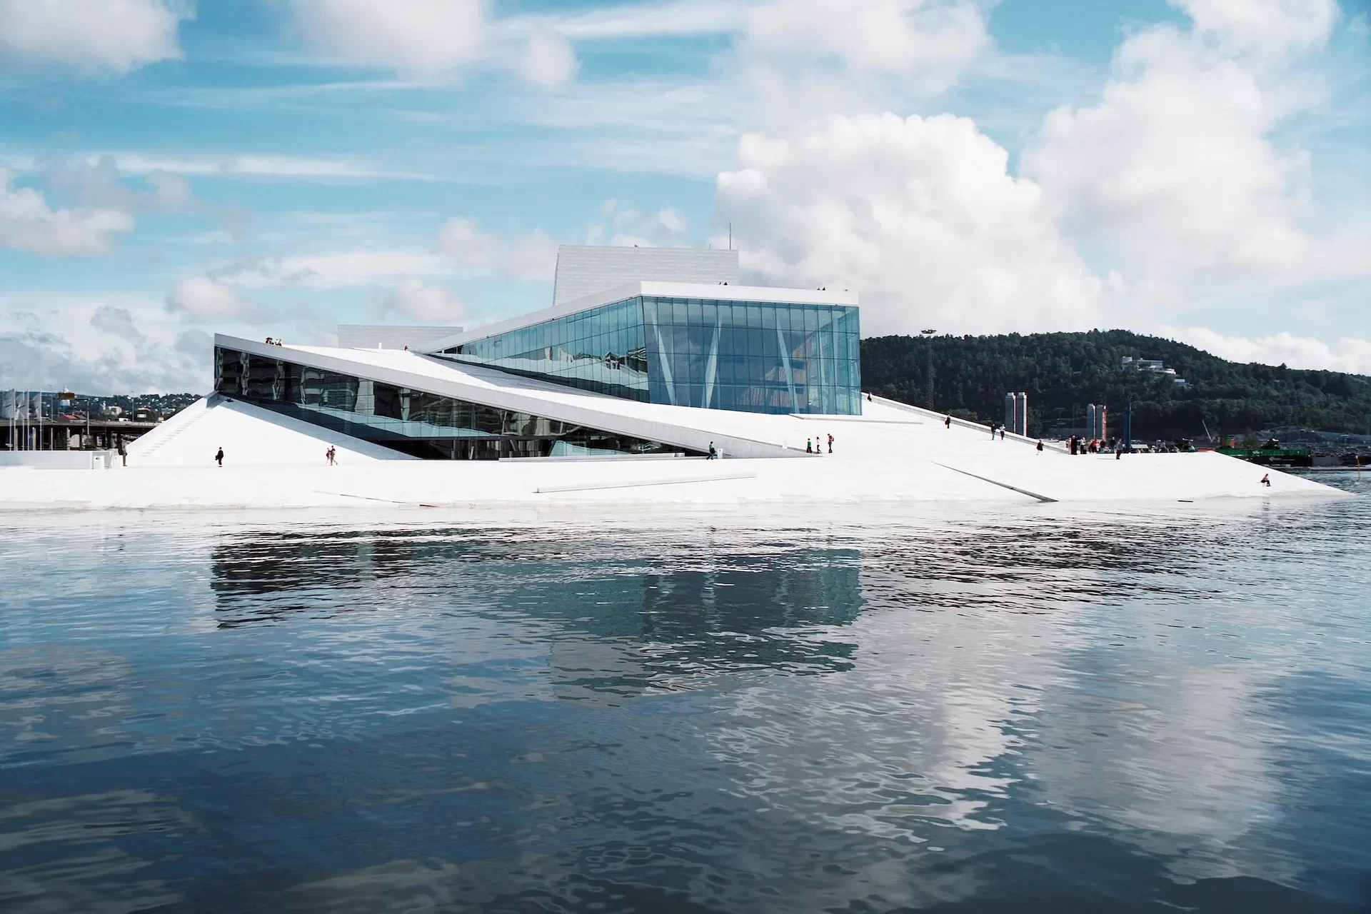
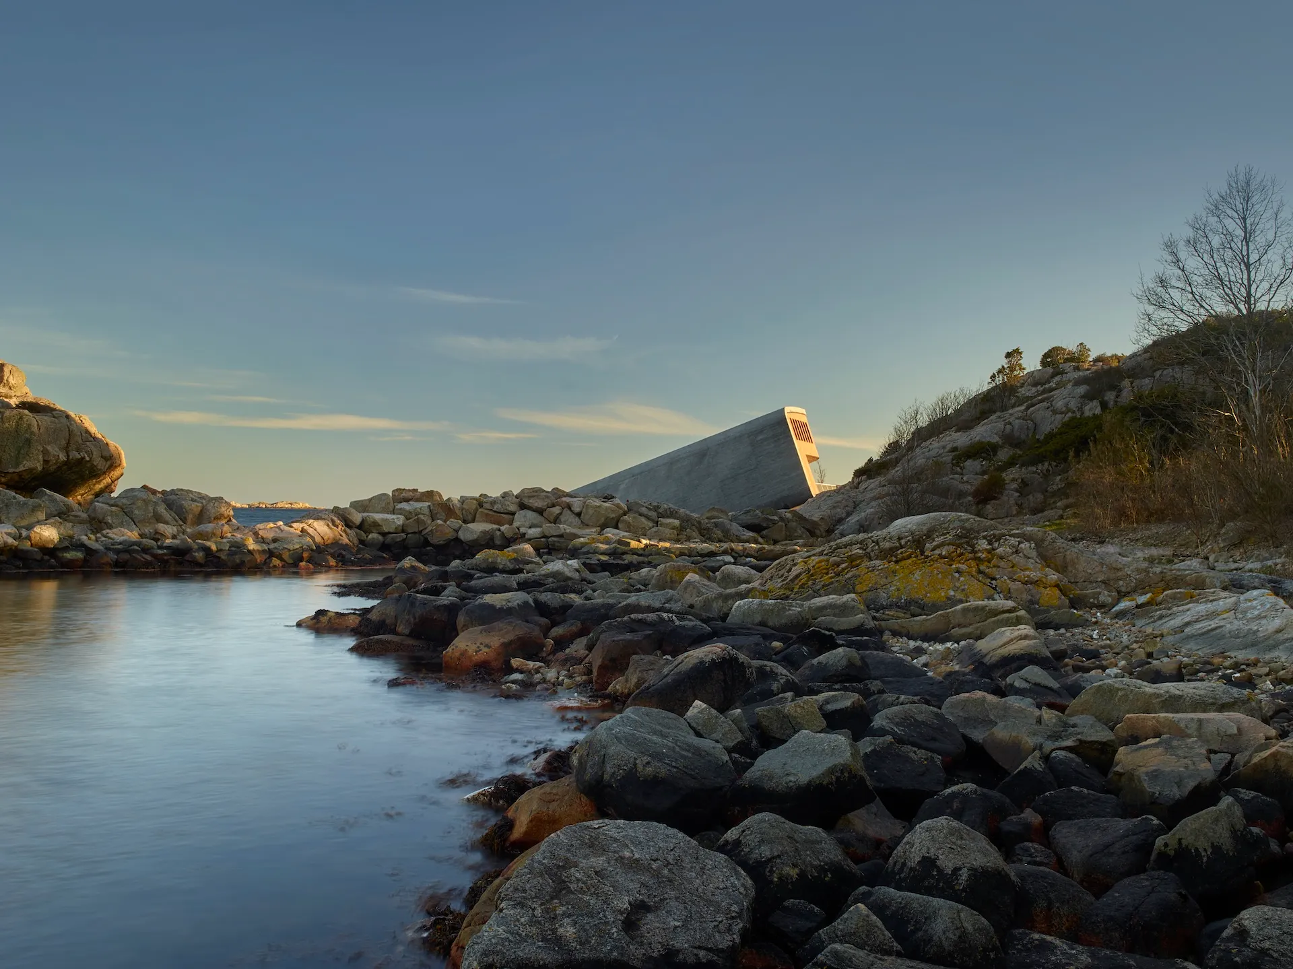
Architecture standing in an ecotone, an intermediate zone between sea and land.
To broaden their perspective and develop more flexible ideas, the architectural team continued to exchange opinions with the hotel owner and restaurant chefs. In particular, they elicited information from the chefs about the dishes they serve, the ingredients they use, and even the environment in which the ingredients they source grow and how they live.
"Just as we are conscious of the origin and scenery of vegetables and meat, seafood and seaweed also have unique environments in which they were born and raised. If we can create a space that allows us to step inside those environments, we should be able to enjoy local seafood with an even richer sense and appreciate the blessings of nature."
Snøhetta considered the "ecotone" (transition zone), where two environments—land and water—meet, to be a crucial location in this project. This boundary where sea and land meet is one of the most biodiverse places in the ocean. "Under" is an architectural structure that stands on top of the ecotone and also metaphorically embodies it. It is a place where aquatic and terrestrial organisms, as well as amphibians and other creatures that move between land and water, inhabit and breed, while simultaneously witnessing a unique environmental system in which sea levels and land moisture levels are constantly changing.
Snøhetta conducted extensive research on the surrounding natural environment, including flora and fauna, climate, and geographical features, in addition to the topography and soil of the construction site. Furthermore, in addition to practical problem-solving research, they actively engaged in open discussions called "idea work," which are unique to Snøhetta, to facilitate the exchange of ideas across disciplines and guide the project in a more flexible and innovative direction.
From the restaurant to the research center
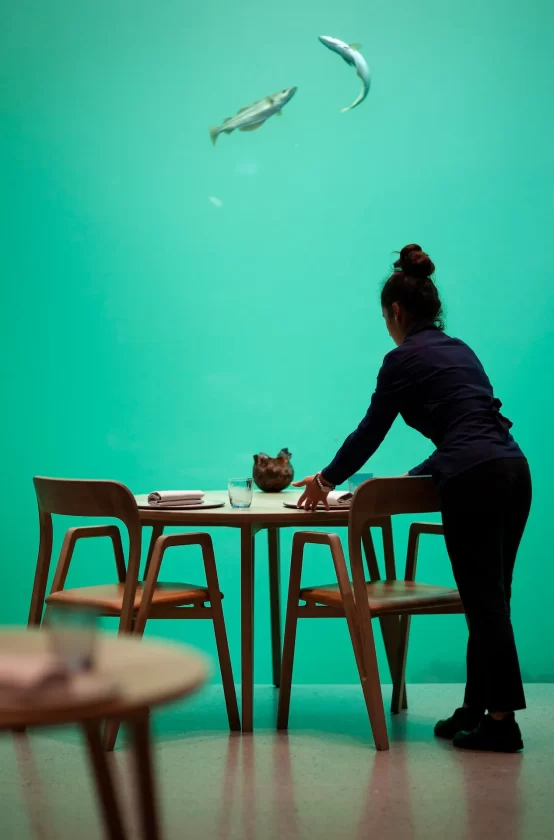
From the approach, only about half of the building is visible, with the other half completely submerged in the sea. As you enter the restaurant, feeling as if you're descending to the bottom of the ocean, you can enjoy a beautiful view of the sea from the large windows of the dining area.
While many aquariums and similar facilities exist that recreate the ocean in a limited way by placing tanks inside buildings, the view from "Under" is a completely different world. The untouched, unspoiled nature and the endless expanse of water change daily with the weather and seasons, never presenting the same scene twice. What "Under" shows is the ocean in a truly realistic form.
Naturally, submerging half of a building in the sea was clearly different from building on land, and Richard recalls that there were many difficulties involved.
"Because the building is obviously filled with air, it naturally rises due to buoyancy. Therefore, rather than supporting it with a foundation, we needed to design the structure with anchors to press the entire building down. Naturally, the exterior walls are double-layered to prevent water from entering or seeping into the interior. We almost planned the building with the feeling of designing a vehicle rather than a building, so that it would maintain stability while minimizing the impact on the natural environment, and so that it could be easily removed and moved when its purpose is fulfilled."
Snøhetta oversaw the design of everything from the interior and furniture to the textiles and graphics. In particular, the fabrics covering the walls and ceilings were developed in collaboration with the Danish manufacturer Kvadrat, using a variety of colored threads to create an original textile that expresses a gradient from light to deep colors, in order to evoke the feeling of visitors being drawn into the depths of the ocean. "Famously the only thing we didn't design is the food," Richard says with a smile.
Under, a high-end restaurant offering exceptional flavors, is featured in the Michelin Guide and has attracted a steady stream of visitors since its opening in 2019. Seven years after its completion, the building is now densely covered in seaweed and shellfish, gradually becoming one with nature. In response to this situation, students and researchers specializing in oceanography frequently visit during the day. It also serves as a research center for observing and studying real marine ecosystems.
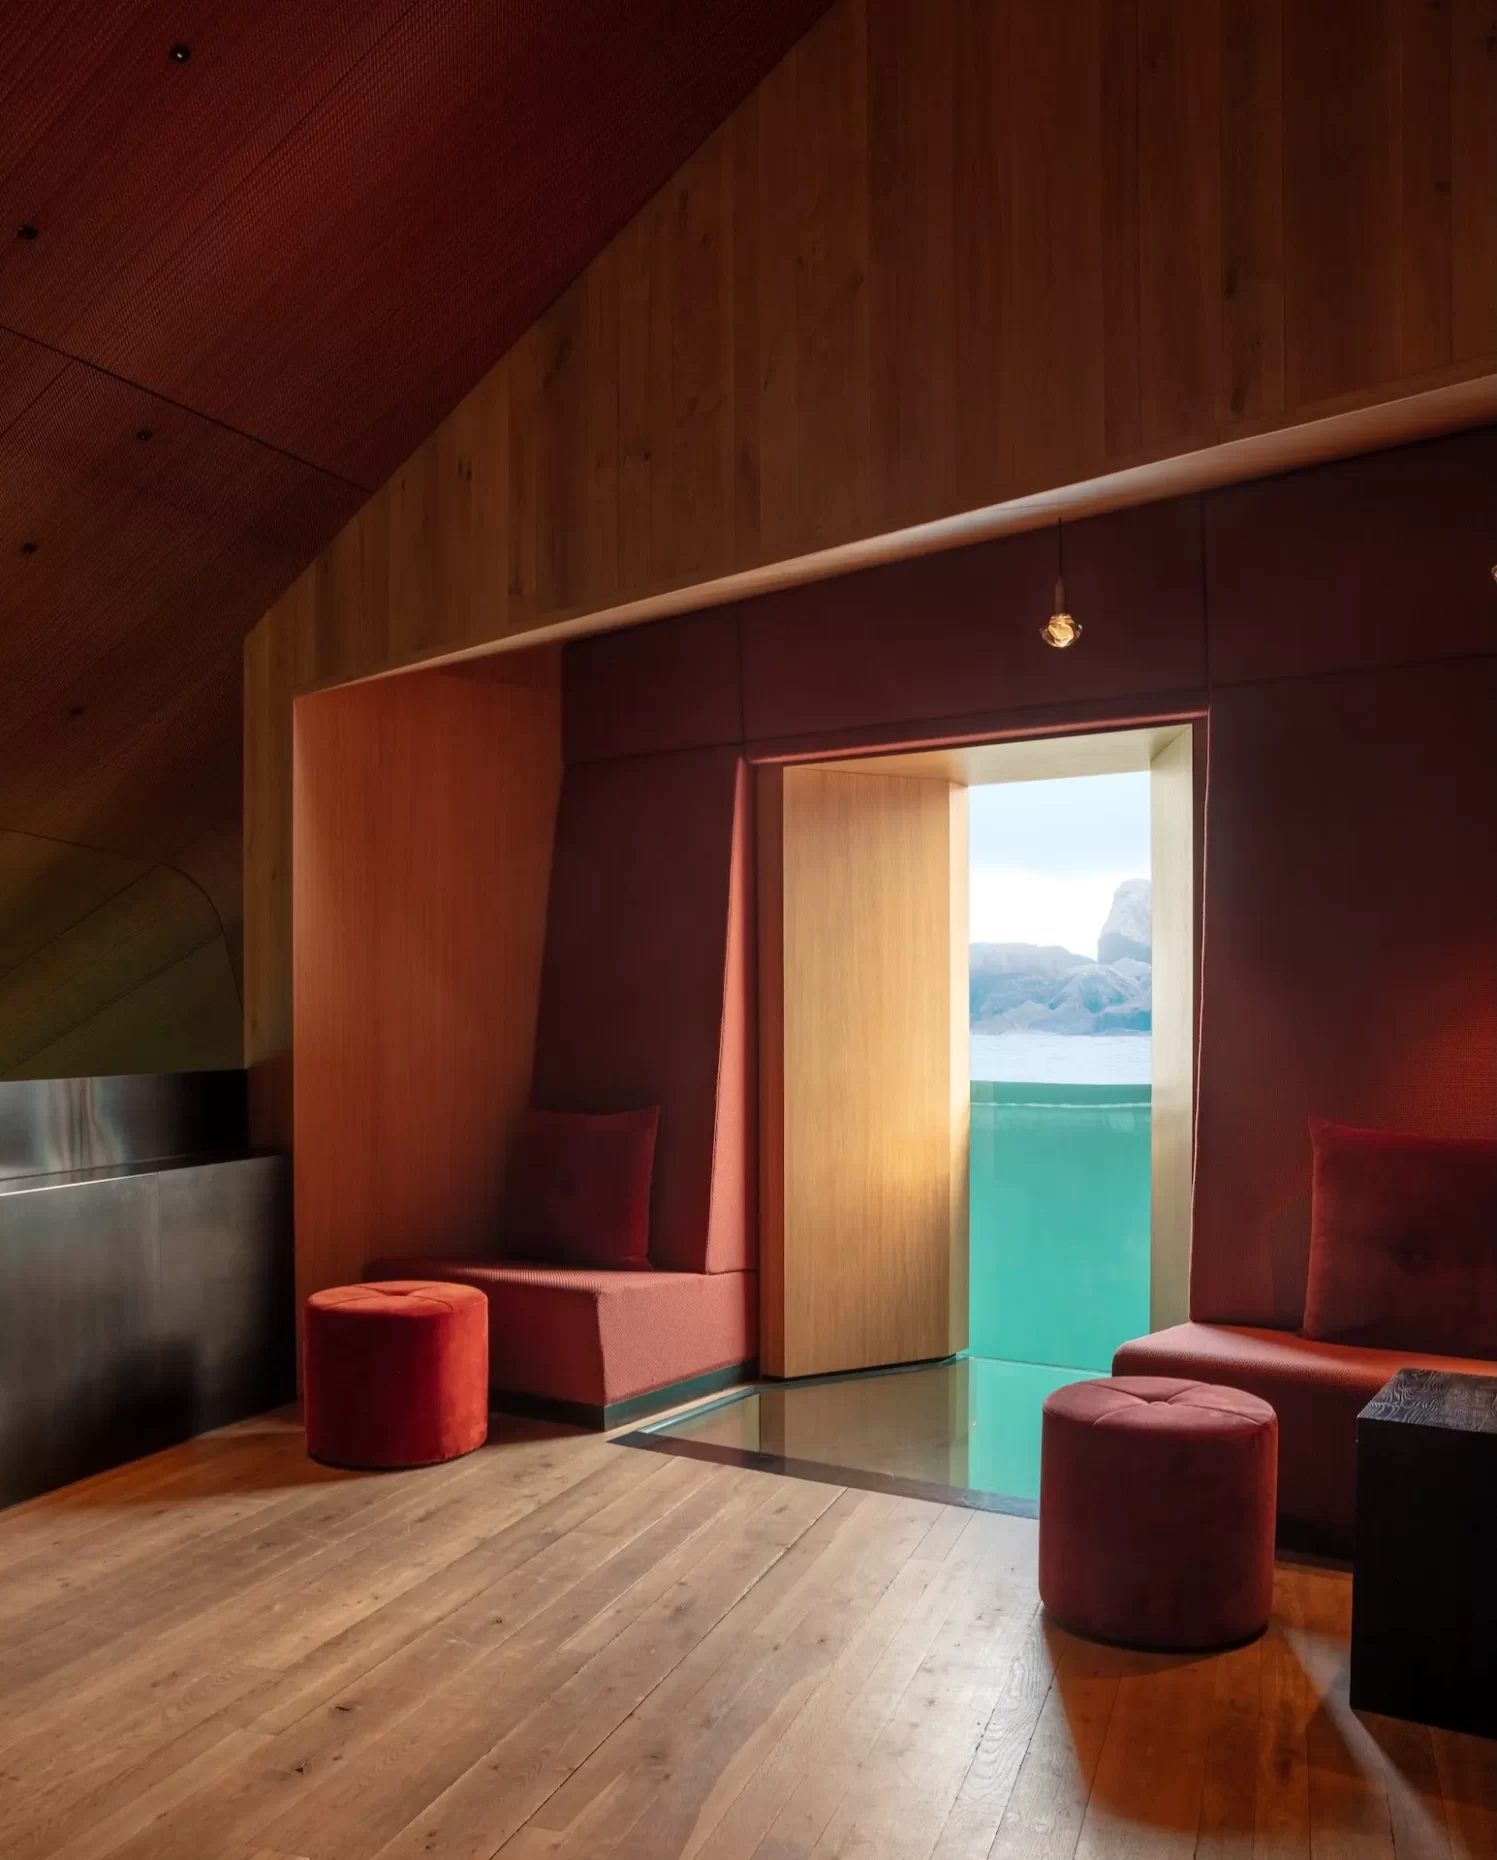
"Through this project, we are concentrating the greatness and potential of the sea. The mountain, which is also the origin of the name of our studio, While mountains are an unshakeable presence, the sea is constantly changing, shifting moment by moment, just as no two photographs of crashing waves are ever the same. If mountains are places that show us the Earth in its natural everpresent state, then the sea has the power to record and vividly reflect the changes happening around us. Now, more than ever, when we must take action for the environment, it is necessary to carefully observe the state of the sea and record it in a way that we can experience it firsthand."
Snøhetta's designs are more than just imaginative, beautiful, and functional; they capture and reveal the pulse of the Earth, prompting us to deeper insights.


Snøhetta
Founded in Oslo, Norway in 1989, with the aim of creating designs that span architecture, landscape, and interior. Currently, it has offices in Oslo and New York, as well as seven other locations worldwide. Notable projects include the New Alexandria Library (2002), the Oslo Opera House (2008/Norway), the 9/11 Memorial Museum (2014/USA), and the Beijing Library (2024). In Japan, it has worked on projects such as the "Tokyo Shibuya Upper West Project" and "NOT A HOTEL RUSUTSU".
https://www.snohetta.com/
Richard Wood
Managing Director for Asia. Focuses on the company's project development and value cultivation throughout Asia. Based in Asia since 2012, has designed and led numerous large-scale public and institutional buildings and urban planning projects. Alongside design work, actively engages in architecture and design education. Holds a Master of Architecture degree from the Bartlett School of Architecture at University College London (UCL).