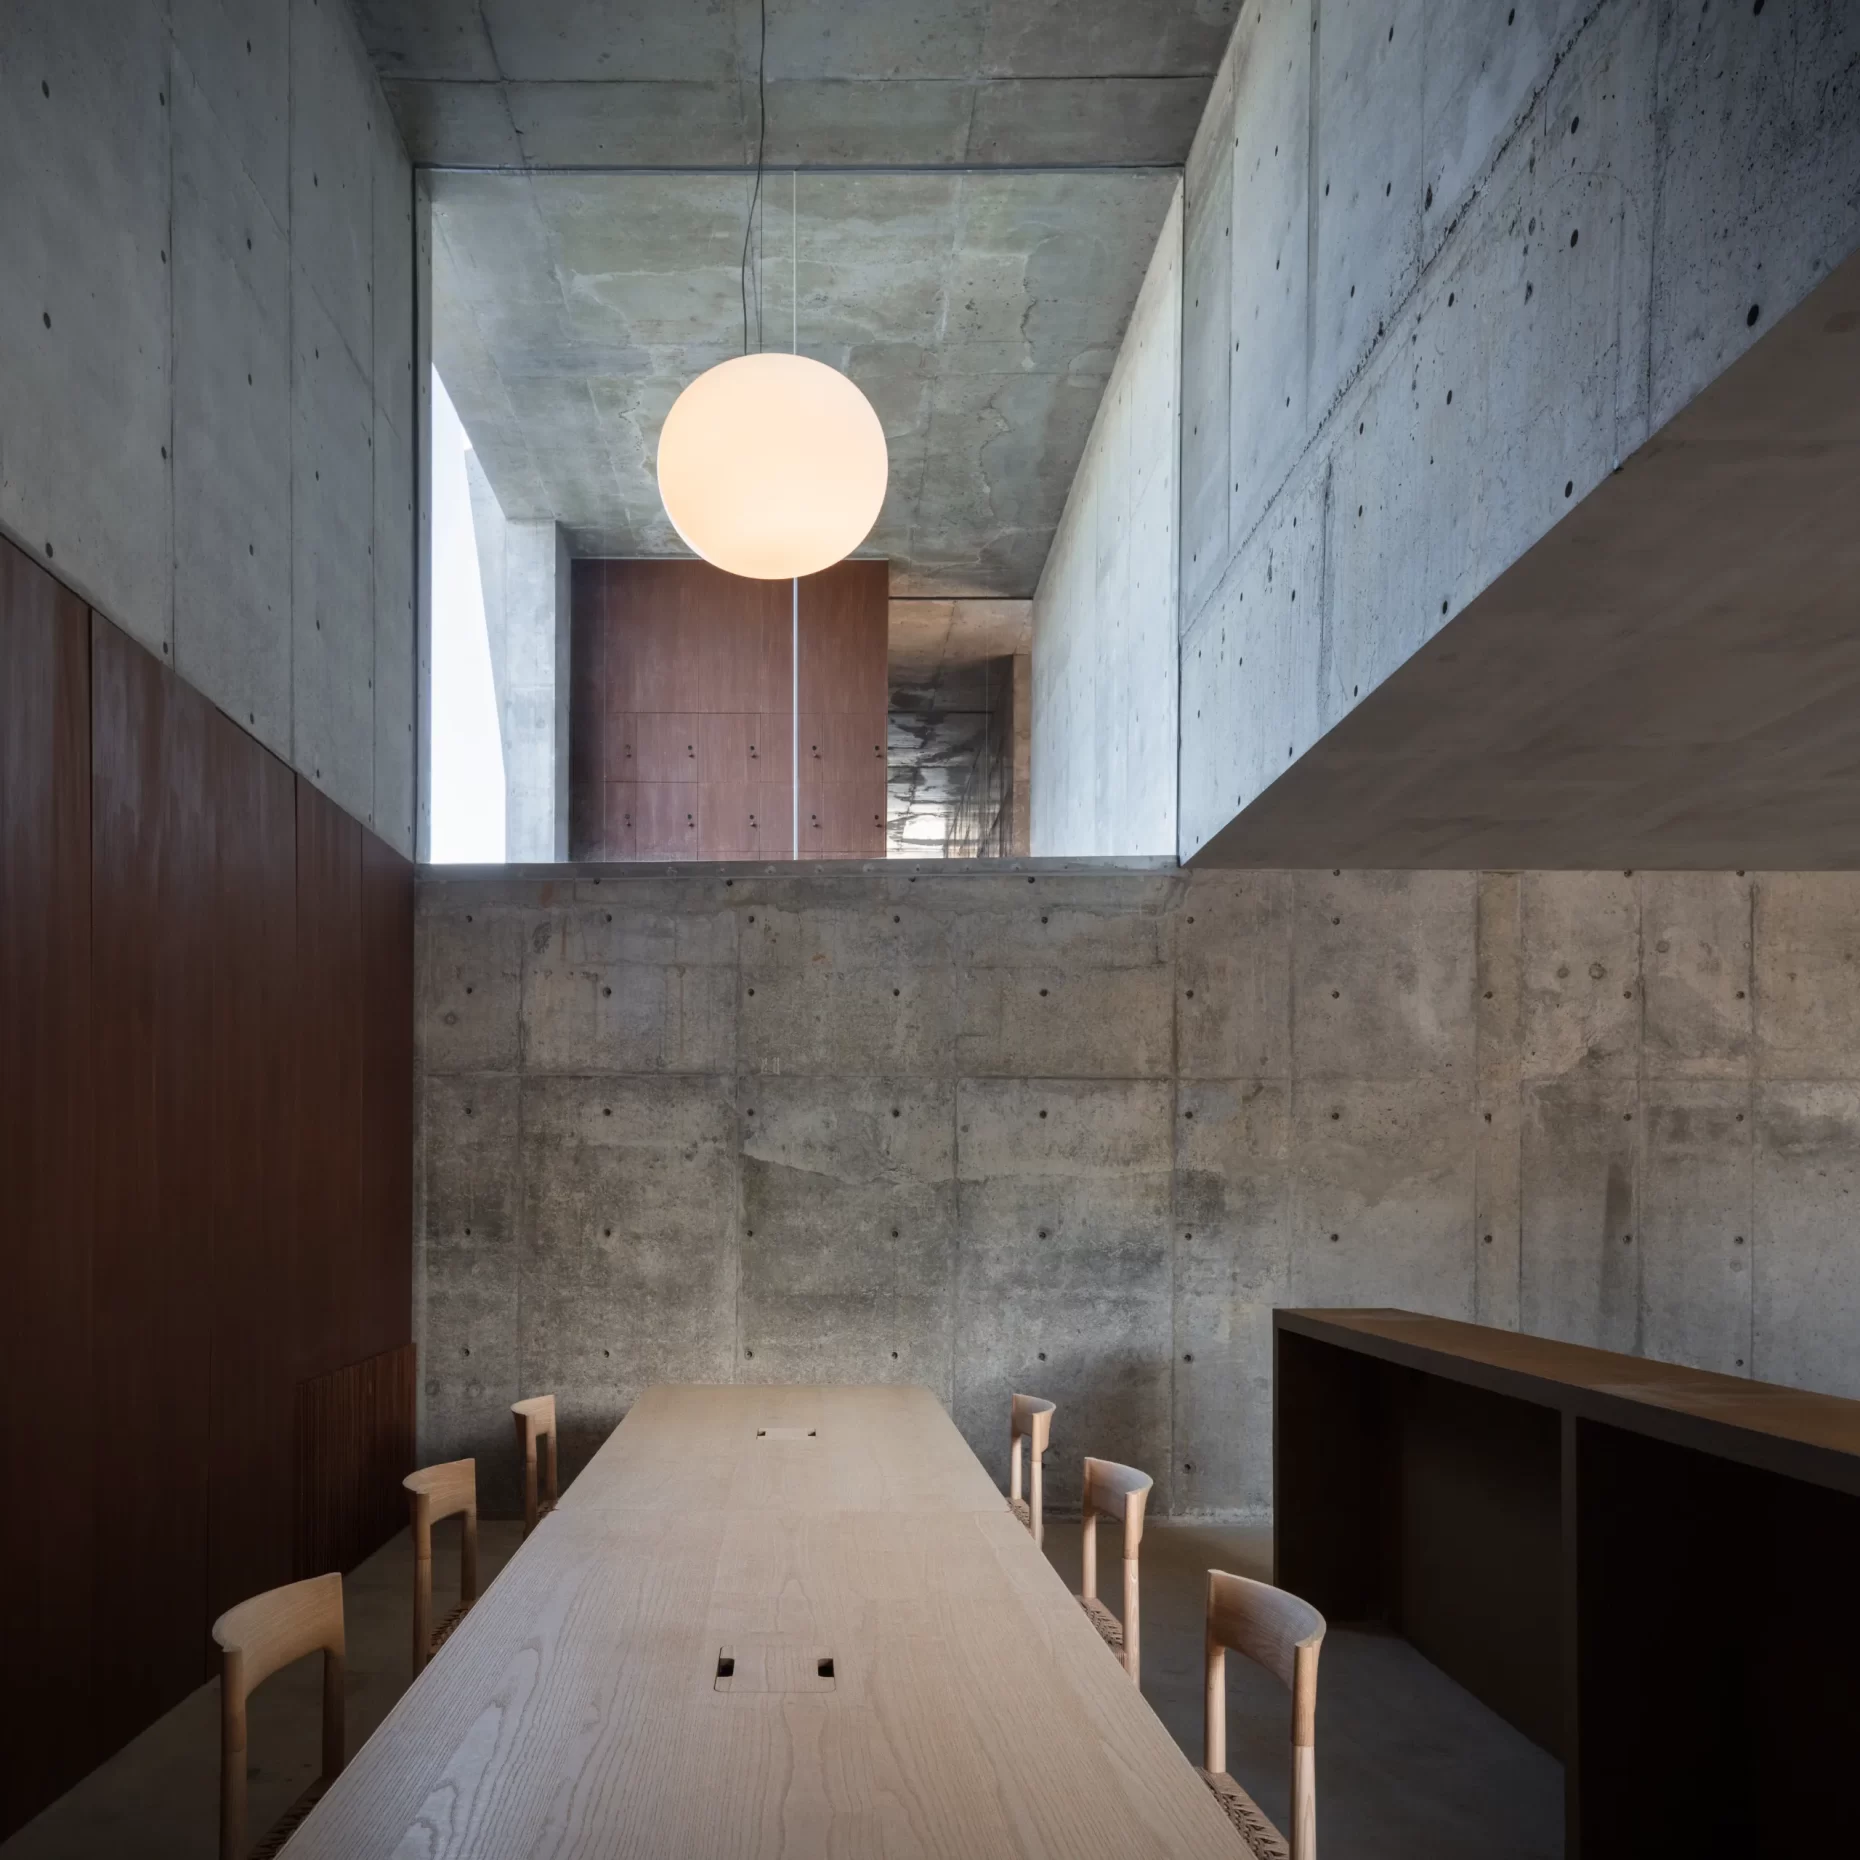
A shelter that aims to be a haven for people, a place to connect with nature.
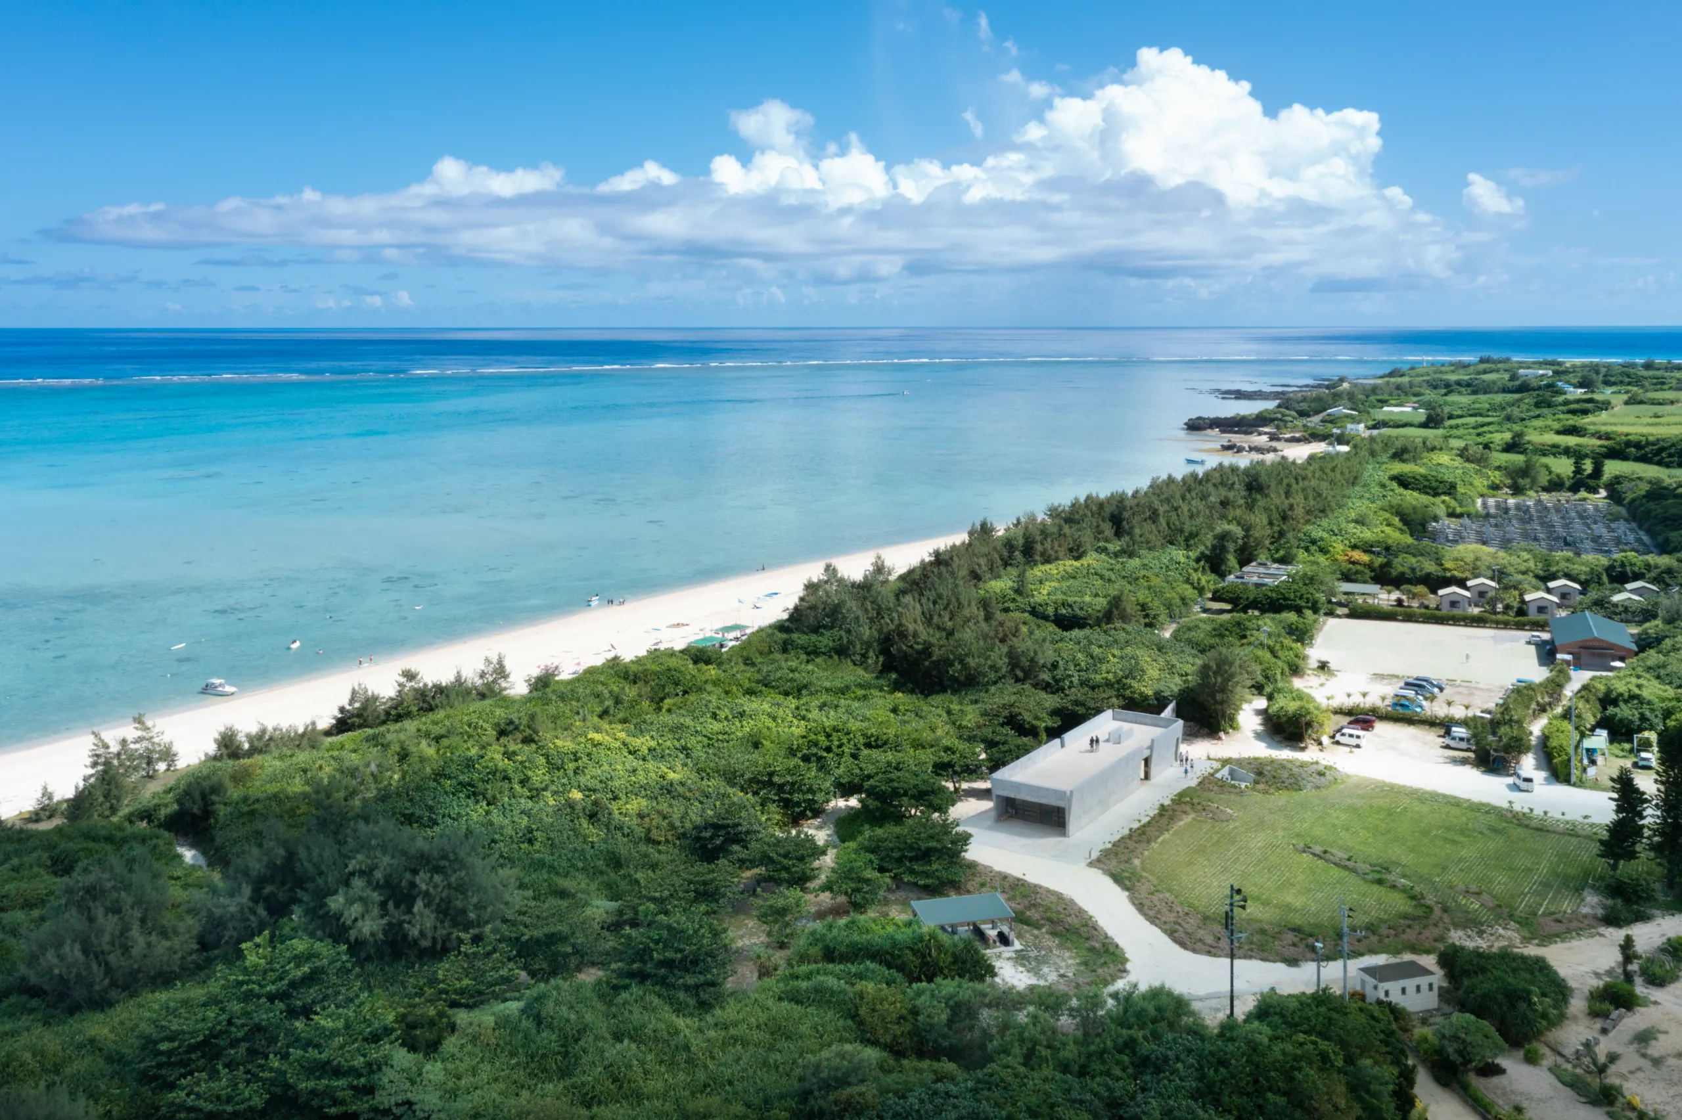
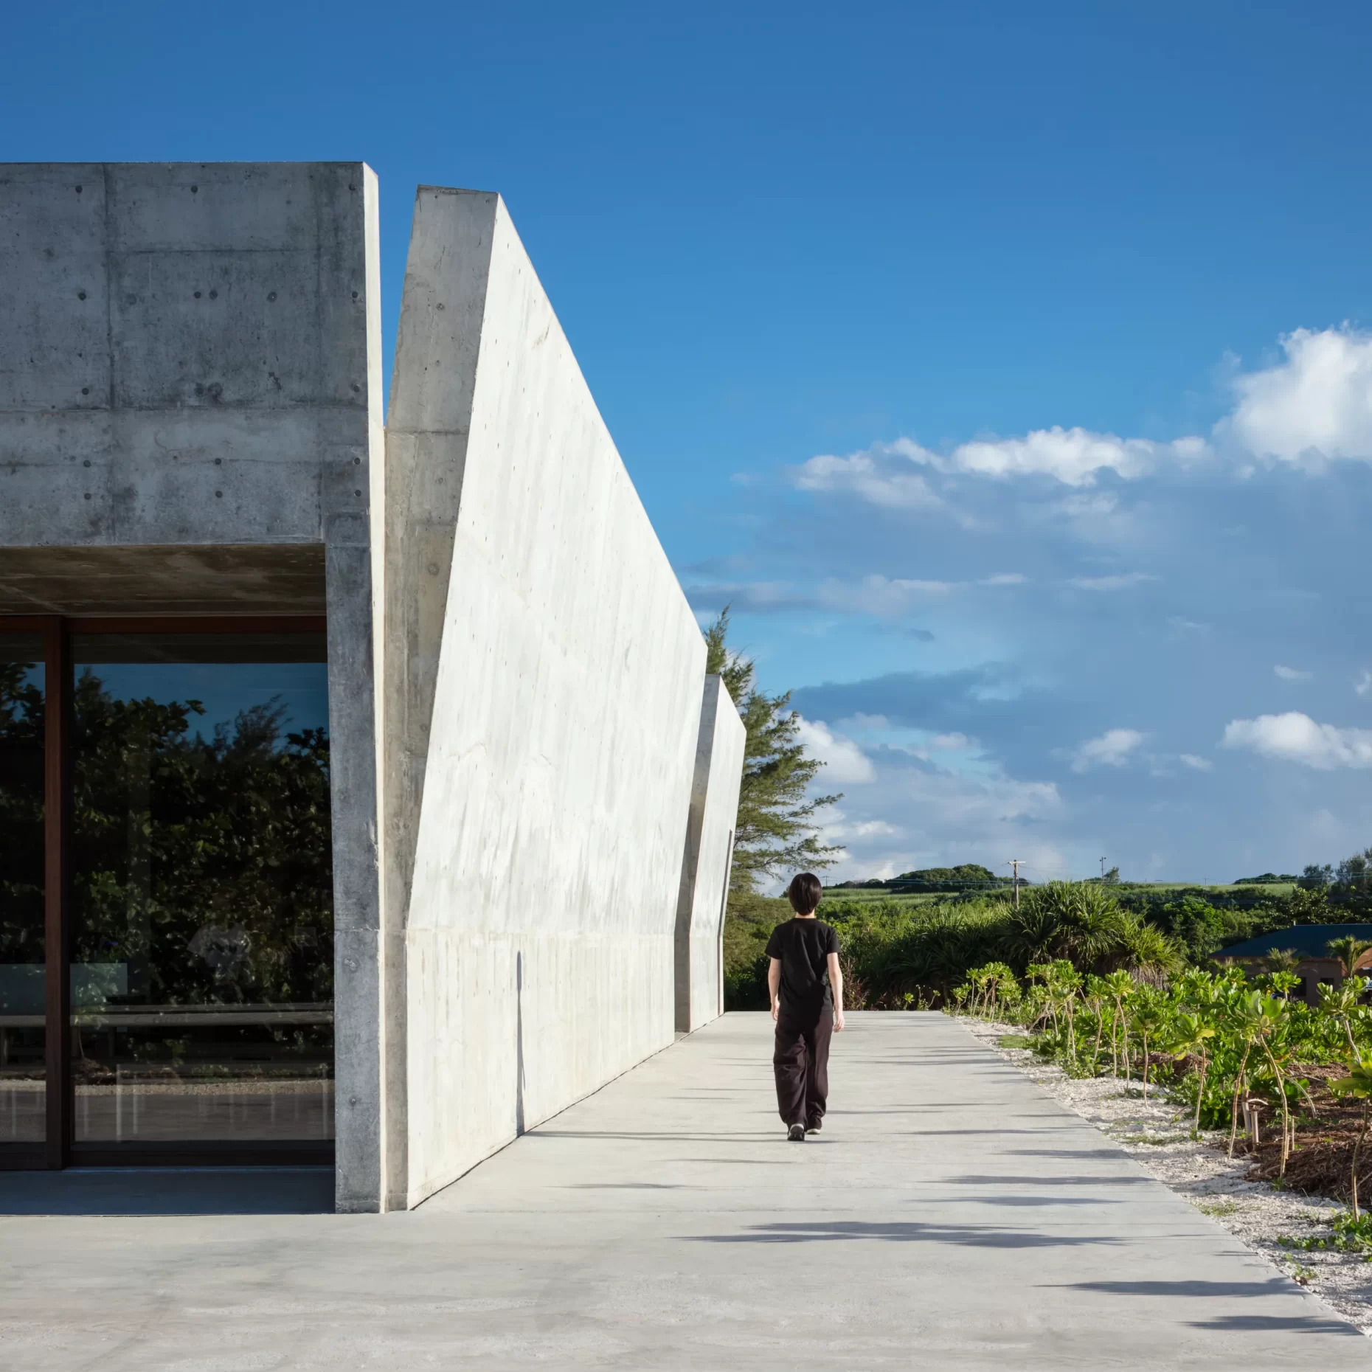
Yoron Island, surrounded by the beautiful sea at the southern tip of Kagoshima Prefecture, is home to a complex facility that functions as a hub for design, art, and community, housing a cafe, gallery, and offices. The architecture, interior, and product design were handled by Kensaku Oshiro, a designer based in Milan, Italy. Architect Toshiyuki Igarashi, based in Okinawa, also participated in the design. The minimalist and rugged concrete building, integrated into the earth by being embedded underground, serves as a "shelter" from the island's harsh natural environment, including strong sunlight and shadows, and typhoons. The walls surrounding the building are slightly sloped, which adjusts the angle of light incidence and wind reception while simultaneously opening the building to nature. The windows and openings are designed to painterly frame the landscape of Yoron Island. The lounge chairs designed specifically for this building bring a warmth and softness, almost tropical, to the otherwise rigid space.
Muuru
・Architect :Kensaku Oshiro,Toshiyuki Igarashi(STUDIO COCHI ARCHITECTS)
・Location : 10-7 Furuzato, Yoron-cho, Oshima-gun, Kagoshima Prefecture
・Use : Tourist facilities
・Completed : 2025
Text: Yoshinao Yamada