Inheriting the vision of my mentor, I have beautifully expressed the essential facilities of the city.
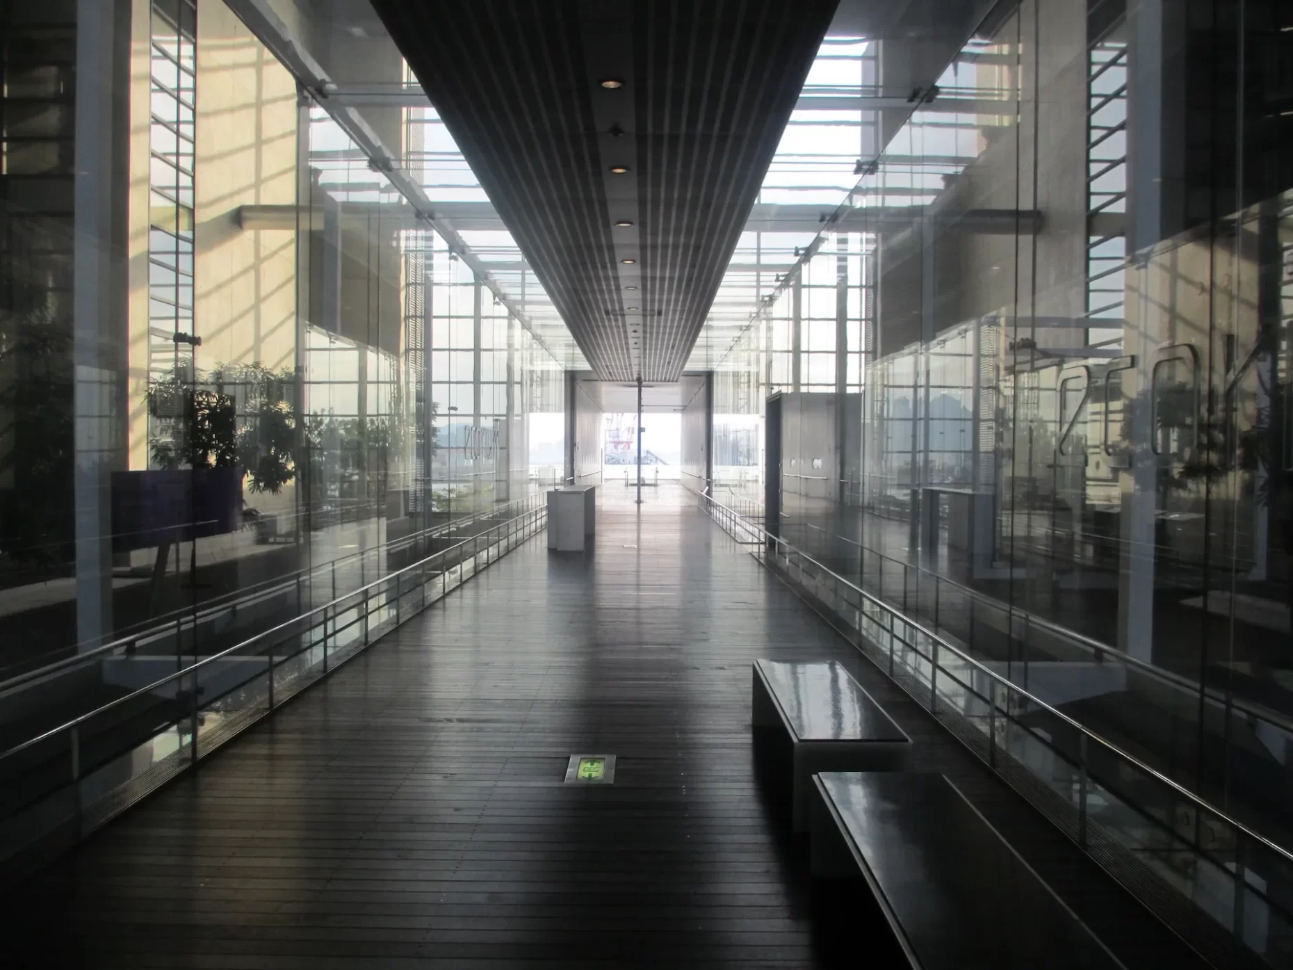
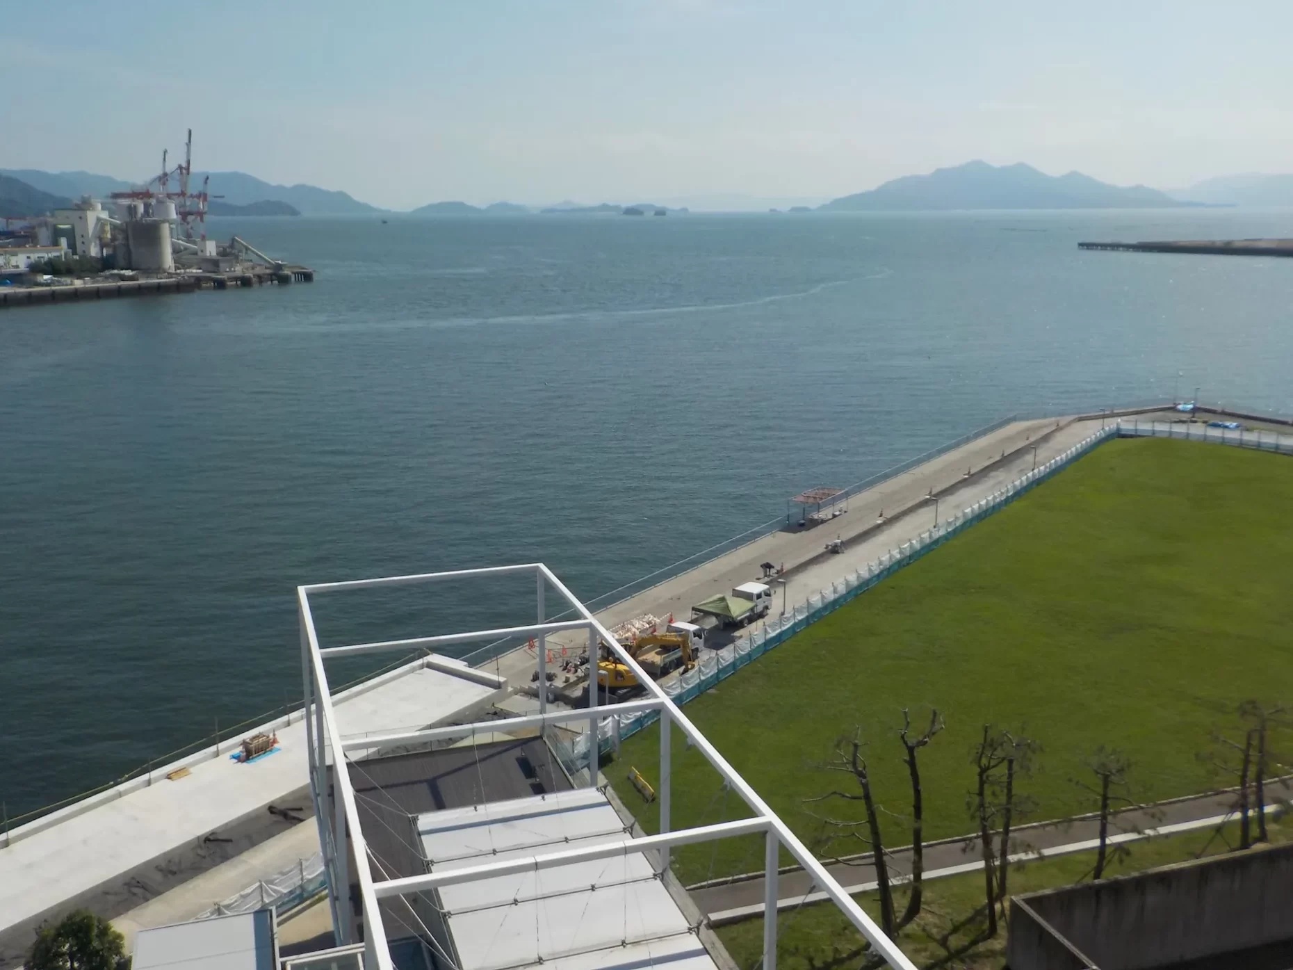
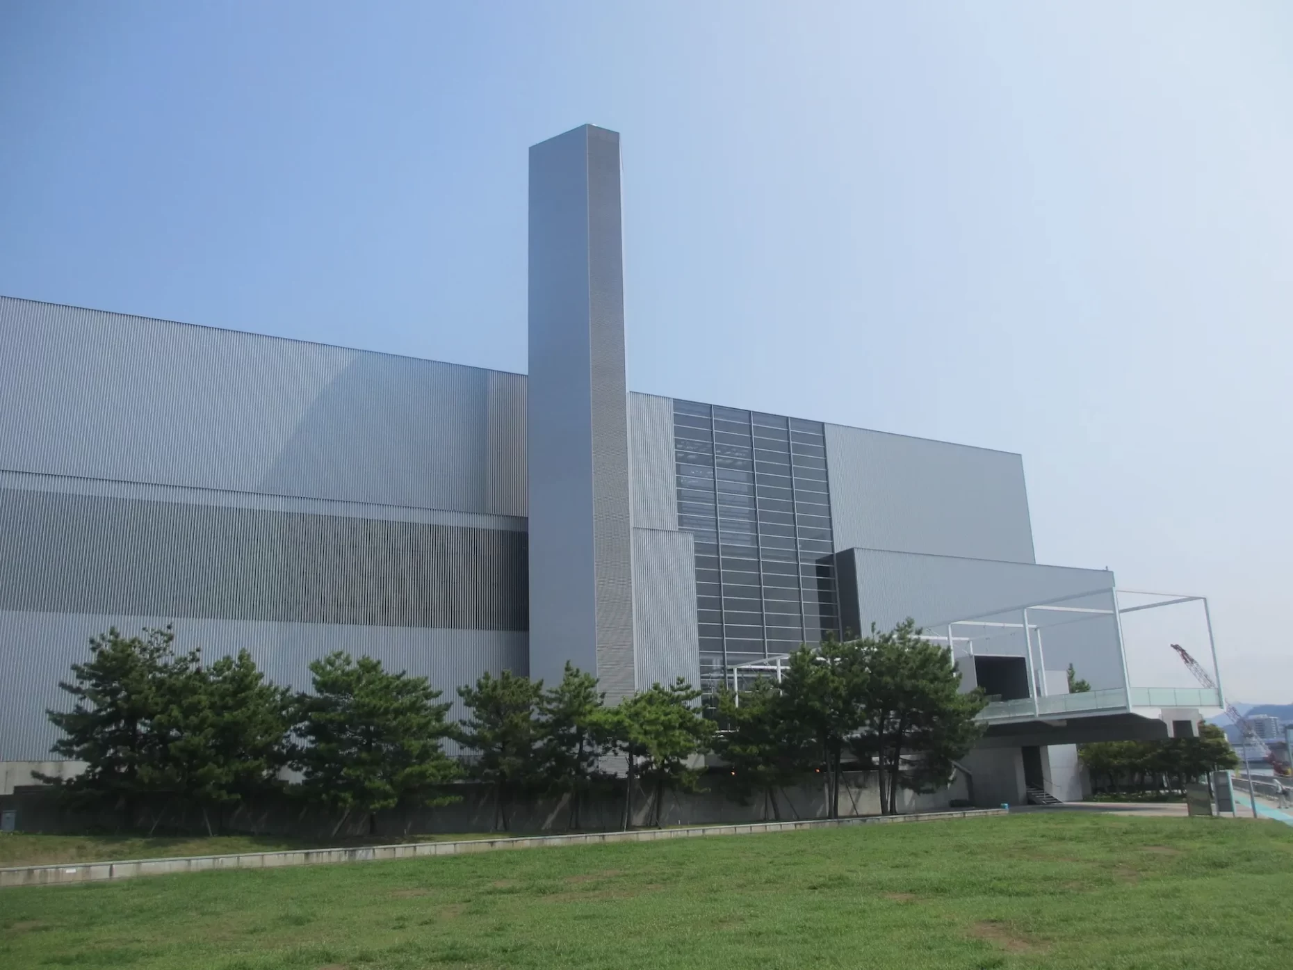
The waste treatment plant is located in Minami-Yoshijima, Naka-ku, Hiroshima City. It was rebuilt in 2004, designed by Yoshio Taniguchi, an architect known for his exquisite museum architecture. Taniguchi's mentor, architect Kenzo Tange, established a "peace axis" in Hiroshima's urban planning, aligning the Atomic Bomb Dome, the Atomic Bomb Victims Memorial Cenotaph, and the Hiroshima Peace Memorial Museum in a straight line from north to south. Taniguchi planned this facility at the end of Yoshijima Street, which extends south along that axis. By running a glass-enclosed passageway, the "Ecorium," through the center of the building, which lies on the axis that Tange established with a wish for peace, the axis continues to lead to the sea. Taniguchi also gives an important function to the "Ecorium," a tube-shaped space 5m wide and 4.5m high. It is a highly transparent space that widely exposes the incineration plant, a public space that is essential to the city but is generally hidden from the public. Beyond that, there is an observation deck overlooking the Seto Inland Sea, and when you turn around, you can see the cityscape of Hiroshima. The axis of peace leads to a waterfront space where citizens can relax.
Hiroshima Naka Incineration Plant
・Architect : Yoshio Taniguchi(Taniguchi and Associates)
・Location : 1-5-1 Minami-Yoshijima, Naka-ku, Hiroshima City
・Use : Incineration plant
・Completed : 2004
Text: Yoshinao Yamada