
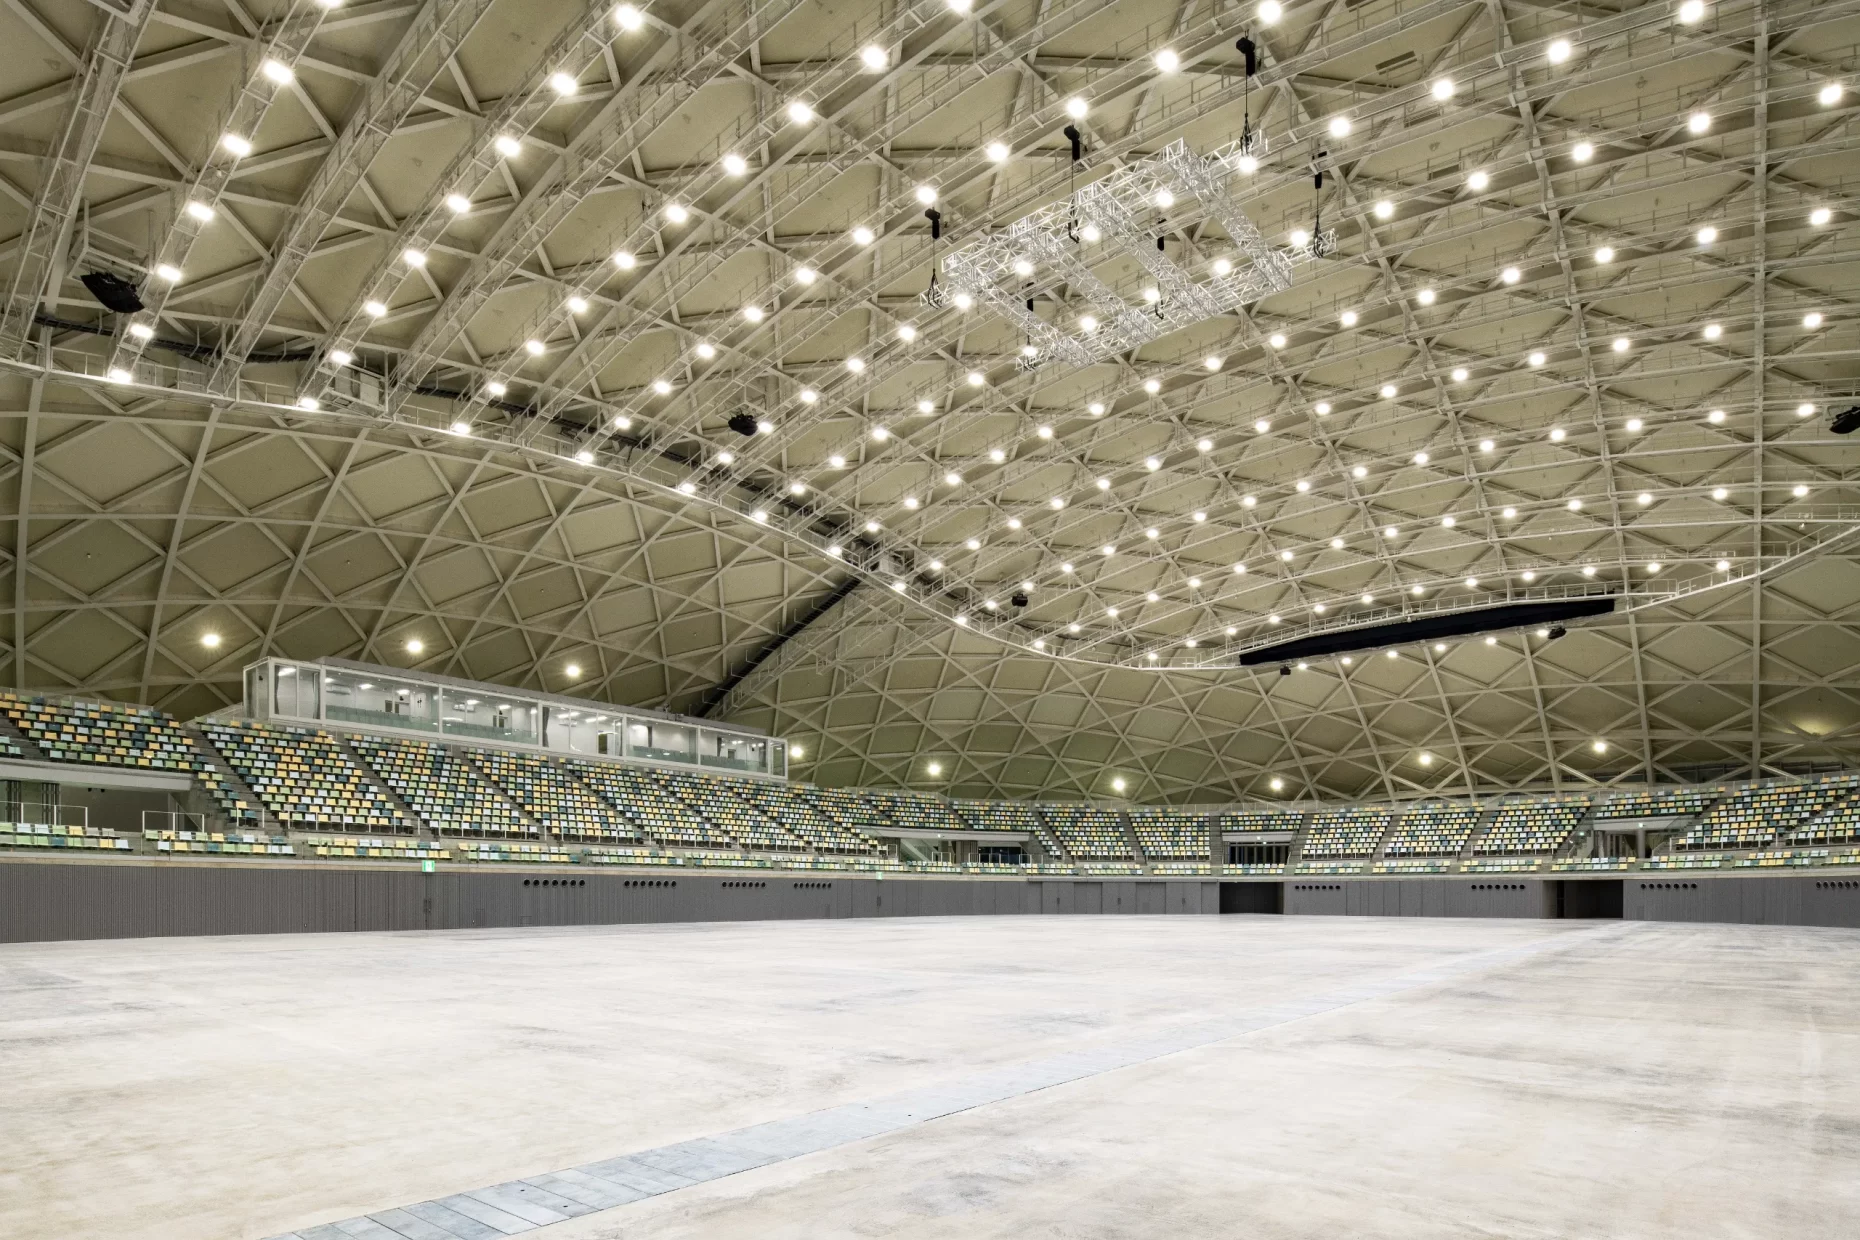
A charming arena floating in Takamatsu Port, as lovely as the mountains of Sanuki.
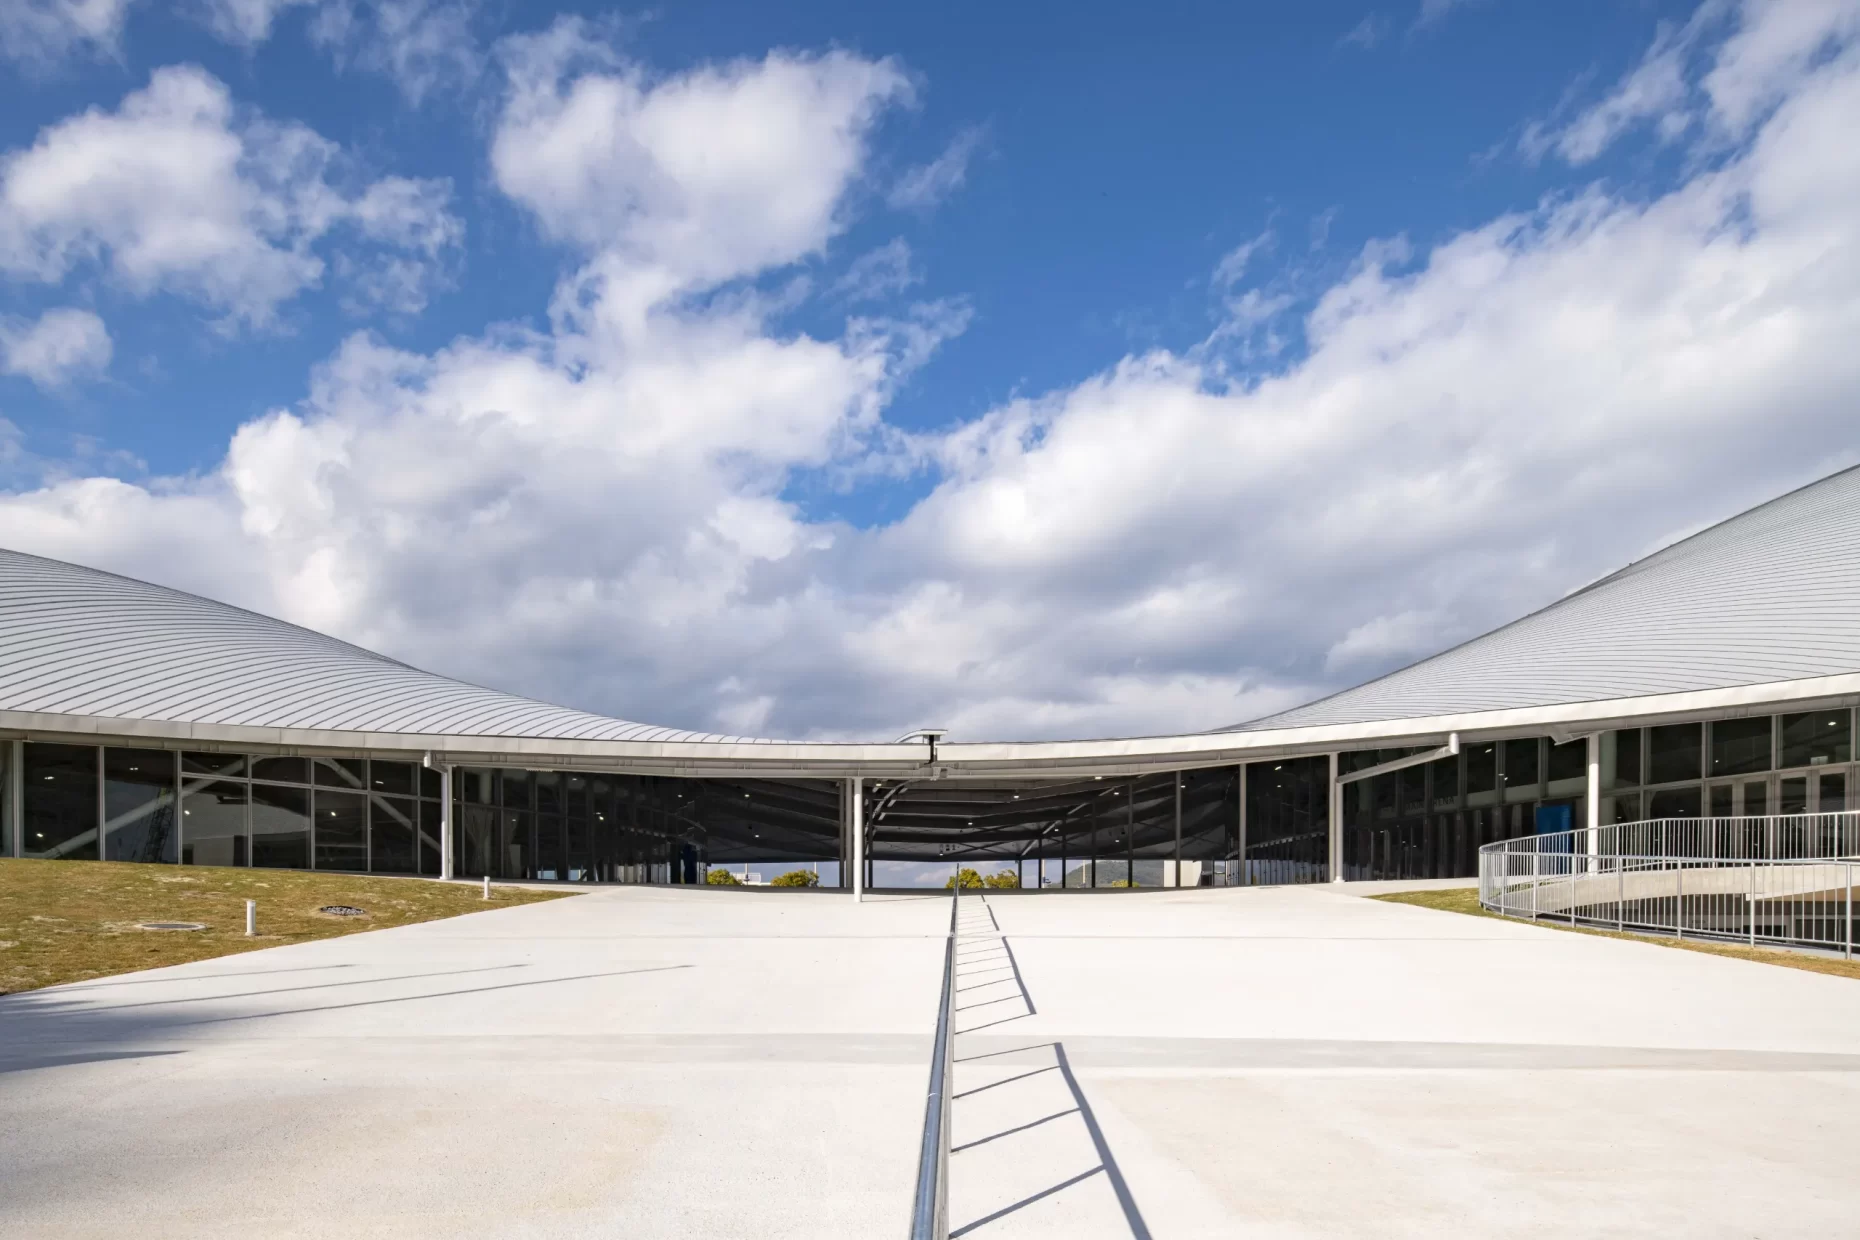
This multi-purpose arena is located in Sunport Takamatsu, a port area in Takamatsu City, Kagawa Prefecture. It was designed by SANAA, an architectural unit comprised of Kazuyo Sejima and Ryue Nishizawa. The complex consists of three parts: a main arena, a sub-arena, and a martial arts facility, all connected by a large, flowing, streamlined roof. The continuous dome-shaped roof features gentle curves that blend seamlessly with the landscape of the Seto Inland Sea islands and the Sanuki Mountains. The overall height was kept low to consider the surrounding scenery, resulting in a light and airy building that harmonizes with the rich natural environment of the Sanuki Plain mountains and the Seto Inland Sea. The area between the arenas serves as a covered entrance plaza where people gather, and the sea stretches out beyond the promenades adjacent to the north and east.
Anabuki Arena Kagawa
・Architect :SANAA
・Location : 6-11 Sunport, Takamatsu City, Kagawa Prefecture
・Use : Multi-use facility
・Completed : 2024
Text: Yoshinao Yamada